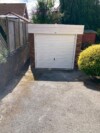
Concrete garages are evolving beyond simple storage spaces. Today, homeowners demand structures that match their unique property layouts, accommodate larger vehicles, integrate storage and workshops, and blend beautifully with existing architecture. That’s why custom concrete garages have become a top choice across the UK.
In this guide, we’ll explore how tailored garage solutions from White Rose Buildings help property owners overcome design challenges, increase property value, and enjoy long-term functionality.
Understanding the Value of Custom Concrete Garages
What Sets Custom Garages Apart?
Standard garages offer convenience—but rarely offer the best fit. Custom concrete garages are designed around your specific needs, from the foundation to the roof tiles. These garages:
- Accommodate non-standard dimensions
- Work around property boundaries and driveways
- Integrate seamlessly with your home’s style
The Demand for Personalised Spaces
UK homeowners increasingly view their garage as more than just storage. It’s a place for hobbies, DIY projects, secure vehicle housing, and even home offices. With property prices rising, people are investing in custom garages to make every square foot of their land count.
Core Benefits
- Durability: Steel-reinforced concrete panels last decades.
- Security: Strong doors and optional roller shutters deter break-ins.
- Customisation: From roof pitch to window style, every detail is flexible.
- Resale Value: A well-designed garage enhances appeal and price.
Why Choose White Rose for UK Custom Garages
White Rose Buildings has over 20 years of experience creating bespoke garage designs tailored to UK homes. From Yorkshire to London, they deliver, install, and manage projects of all sizes.
What Makes White Rose Different?
- Expert site assessments: Their team evaluates space, terrain, and local planning needs.
- Full-service process: Design, groundwork, build, and aftercare in one package.
- Broad customisation: Choose from styles, doors, cladding, insulation, and more.
- Local knowledge: Advice tailored to your postcode and council area.
Designing the Right Garage for Unique Property Layouts
Bespoke Garage Designs for Every Property
No two properties are alike. Some have narrow access roads, others slope or sit at odd angles. White Rose works with every variable:
- Wall placement around fencing or trees
- Multi-bay garages for multiple vehicles
- Asymmetrical or corner-fitted layouts
Scenario:
A Wakefield homeowner had a wedge-shaped garden. White Rose designed a tapering garage that maximised rear width while maintaining access via a narrow gate.
L-Shaped Garages: Smart Use of Complex Spaces
When the plot is irregular or space is at a premium, L-shaped garages shine. These structures offer two joined bays at an angle—ideal for:
- Combining parking with a garden room
- Keeping workspace and vehicles separate
- Making the most of side or back access
Case Study:
In Leeds, a customer requested a combined garage and workshop. White Rose delivered an L-shaped build with a windowed workspace and full side access.
Extra Height Garages: Taller Solutions for Larger Needs
If you drive a van, own a camper, or store heavy equipment, you need extra vertical space. White Rose provides:
- 7’6” or 8’6” eaves height
- Apex Royale or Premier Highline models
- Internal loft storage for tools or seasonal items
Use Cases:
- Home mechanics
- Landscapers needing ride-on mower storage
- DIYers building tall shelving or lift systems
Concrete Garages Built for UK Conditions
Matching Roof Styles and Finishes to Your Home
When investing in a garage, functionality is crucial—but so is curb appeal. A well-designed concrete garage should feel like a natural extension of your home, not a bolt-on afterthought. That’s why White Rose Buildings offers a wide array of aesthetic options to ensure your garage blends seamlessly with your property’s style and architecture.
Pent or Apex Roof: Picking the Right Profile
Choosing the right roof style impacts both the look and utility of your garage. White Rose offers:
- Pent Roofs – Featuring a single slope, these are sleek and modern. They’re ideal for bungalows, rear-access spaces, or where height restrictions apply. Pent roofs also drain efficiently from back to front and can be installed close to boundary walls.
- Apex Roofs – These dual-pitched roofs create a high internal apex, adding volume and a more traditional profile. They’re perfect for detached homes, rural properties, or where visual symmetry with an existing pitched-roof home is important. Apex models also allow for optional loft storage or additional ventilation options.
Customisable Roofing Materials
To further tailor the garage to your home, customers can choose from a range of tile finishes and textures, including:
- Standard fibre cement sheeting
- Premium tile-effect roofing
- Slate-grey or terracotta shades
- Anti-condensation options
These choices not only improve appearance but also extend the lifespan of the roof and reduce maintenance.
Brick, Stone, or Render Cladding Options
Want your garage to echo the look of your home’s façade? White Rose offers:
- Brick-fronted cladding to match traditional UK homes
- Textured render options for newer or minimalist properties
- Stone-effect panels for countryside and heritage builds
This level of detail helps satisfy planning officers in conservation areas and is often appreciated by future buyers.
Doors, Windows, and Guttering Details
White Rose also offers a wide selection of finishings to help you personalise your garage:
- uPVC or timber-effect doors in multiple styles
- Manual or electric roller shutters for security and ease
- Matching side doors and windows with double glazing options
- Coloured guttering and downpipes that complement your home’s trim
Each component is selected not only for its function but for its contribution to the garage’s overall look.
Designed to Withstand British Weather
Every aesthetic detail is also engineered to withstand the UK’s challenging weather:
- Sealed edges and overhangs prevent water ingress
- Tile finishes are rated for wind, rain, and snow loads
- Durable coatings resist rust, moss, and UV fading
Whether your home is a classic Victorian terrace or a modern new build, White Rose ensures your garage doesn’t just work—it enhances.
Insulation, Ventilation, and Weather Resistance
The UK’s unpredictable climate—with its damp winters, temperature swings, and occasional heatwaves—requires that garages be designed not just for storage but for year-round durability and comfort. A well-built garage must resist condensation, protect its contents, and provide a stable internal environment whether it’s used for parking, storage, or as a workshop.
Why Insulation Matters
Insulated garages are not just warmer—they’re smarter. Proper insulation helps regulate internal temperatures, keeping the cold out in winter and excessive heat out in summer. This is particularly valuable for:
- Storing temperature-sensitive tools or materials
- Housing classic or high-value vehicles
- Using the garage as a hobby room or workshop
White Rose offers insulated roof and wall panels that trap heat, reduce thermal bridging, and enhance energy efficiency. The result? A more comfortable, usable space throughout the year.
Condensation Control with Anti-Drip Roofs
Uninsulated garages often suffer from condensation, especially during temperature changes. White Rose uses anti-condensation steel roofing—also known as anti-drip roofs—which feature a special fleece backing that absorbs moisture and prevents it from dripping onto your car or equipment.
Smart Ventilation for Airflow
Good airflow is essential to prevent musty smells, mould, or structural moisture damage. That’s why White Rose incorporates:
- Ridge vents for passive airflow at the roof’s peak
- Louvre or side vents to encourage air exchange
- Cross-ventilation planning to reduce humidity buildup
These systems ensure the garage “breathes,” maintaining a healthier internal climate.
Weatherproofing and Drainage Solutions
Garage longevity starts from the ground up. White Rose provides:
- Damp-proof membrane foundations to block rising moisture
- Custom guttering and downpipes for effective rainwater control
- Sloped concrete bases to direct water away from the structure
Combined, these features protect the building’s integrity and reduce long-term maintenance needs.
Designed for the UK Climate
From Scotland’s frost to the South Coast’s salt air, White Rose customises garages to handle specific regional challenges. Whether you’re safeguarding a prized possession or building a dual-use garage-workshop hybrid, insulation and ventilation are essential to performance, durability, and comfort.
Navigating UK Planning Permission and Regulations
One major benefit of working with White Rose is their experience with local planning rules.
Common planning triggers:
- Height above 2.5m near a boundary
- Garages over 30m² in floor area
- Builds forward of the main house line
Support Includes:
- Planning advice during consultations
- Drawings for planning applications
- Liaison with local authorities where needed
From Design to Installation: The Custom Garage Process
Step-by-Step Journey
1. Site Survey
A trained representative visits your property to assess space, layout, ground conditions, and access.
2. Design Proposal
Based on your needs, a CAD-style drawing and quotation are created.
3. Base Preparation
White Rose lays a concrete foundation tailored to garage size and drainage needs.
4. Delivery & Construction
Garage sections are delivered and erected—often within one to two days.
5. Finishing Touches
Doors, fascias, gutters, and windows are installed. Optional extras like insulation or electrical prep are added.
Real Examples of Custom Concrete Garages in Action
Apex Royale with Loft Storage
- Location: North Yorkshire
- Features: 8’6” high, apex roof, upper loft platform, double roller doors
- Use: Van storage with overhead tool space
L-Shaped Workshop + Garage
- Location: Sheffield
- Features: L-shaped layout with internal partition, side windows, workbench area
- Use: Parking and hobby room
Brick-Fronted Garage for Listed Home
- Location: Harrogate
- Features: Brick-match façade, wooden doors, apex slate roof
- Use: To meet local conservation design codes
How to Get Started with White Rose Custom Garage Solutions
Request a Quote
Visit White Rose Buildings and fill in their quote form. You can also call for a brochure.
Prepare for Your Survey
Note your requirements:
- Vehicle dimensions
- Preferred access and door types
- Storage needs
- Style or finishes you like
Their consultant will handle measurements and feasibility.
Final Thoughts: A Garage That Works for You
A garage isn’t just an add-on—it’s a part of your daily routine. Whether you need space for tools, taller vehicles, or a secluded workspace, a custom concrete garage from White Rose delivers lasting value.
✔ Built to your space
✔ Styled to your home
✔ Delivered with expertise
Ready to build your perfect garage?
Contact White Rose Buildings today and discover how custom really works.
Frequently Asked Questions (FAQ)
- How much do custom garages cost?
Prices range depending on size, height, insulation, and finishes. - How long does the process take?
From quote to build: typically 4–10 weeks, including planning if required. - Do I need planning permission for a garage?
Not always—White Rose advises based on your garage size and location. - Can I use the garage all year round?
Yes, with insulation and ventilation, it can serve as a workshop, gym, or storage space.