Freephone: 0800 043 6937

Leading Concrete Garages & Insulated Buildings Supplier

Latest News

Choosing the Right Concrete Garage for Your Property

White Rose Buildings | Choosing the Right Concrete Garage for Your Property

Investing in a concrete garage is a significant decision for UK homeowners. Whether you’re seeking additional storage, a secure place for your vehicle, or a multifunctional space, selecting the right type of concrete garage is crucial. This comprehensive guide will walk you through the essential considerations to ensure your choice aligns with your property’s needs and complies with UK regulations. 

Understand Your Property and Storage Needs 

How Much Space Do You Need? 

Begin by assessing the available space on your property. Measure the area where you intend to install the garage, considering not only the footprint but also the height restrictions. Remember to account for access paths, doors, and any potential obstructions like trees or utility lines. 

Single, Double, or Extra Height: What Suits Your Needs? 

  • Single Garage: Ideal for one vehicle or basic storage needs. 
  • Double Garage: Accommodates two vehicles or provides additional workspace. 
  • Extra Height Garage: Suitable for larger vehicles like vans or for installing overhead storage solutions. 

Vehicle vs. General Storage Use 

Determine the primary purpose of your garage. If it’s primarily for vehicle storage, ensure the dimensions accommodate your vehicle comfortably. For general storage or workshop use, consider additional space for shelving, workbenches, and movement. 

Different Types of Concrete Garages Available 

Pent Garages – Ideal for Compact and Low-Height Spaces 

Pent garages feature a single-sloping roof, making them perfect for areas with height restrictions or where a minimalist design is preferred. Their simple structure often results in cost savings. 

Apex Garages – For Aesthetic and Roof Slope Considerations 

Apex garages have a pitched roof, providing a traditional appearance that complements many UK homes. The sloped design aids in water drainage and offers additional overhead space. 

L-Shaped or Sectional Garages 

For properties with unique layouts or specific storage needs, L-shaped or sectional garages offer flexibility. They can be tailored to fit around existing structures or to separate different functional areas within the garage. 

Choosing the Right Roof Style 

Pros and Cons of Flat vs. Pitched Roofs 

Roof Type  Pros  Cons 
Flat (Pent)  Cost-effective, simpler construction  Limited overhead space, potential drainage issues 
Pitched (Apex)  Better water runoff, traditional aesthetic  Higher construction costs, may require planning permission 

Water Drainage and Structural Integrity 

Pitched roofs naturally facilitate water runoff, reducing the risk of leaks. However, modern flat roofs are designed with slight gradients and advanced materials to manage drainage effectively. 

Visual Appeal and Local Conformity 

Consider the architectural style of your home and neighborhood. A garage that complements existing structures enhances curb appeal and may be more acceptable to local planning authorities. 

Planning Permission and UK Building Regulations 

When You Need Planning Permission 

In the UK, you typically don’t need planning permission for a garage if: 

  • It’s under 4 meters in height. 
  • It doesn’t cover more than half the land around the original house. 
  • It’s not located in front of the principal elevation facing a highway. 

However, if your garage exceeds these limits or is in a conservation area, planning permission may be required. 

What is ‘Permitted Development’ in the UK? 

‘Permitted Development’ rights allow certain building works without the need for planning permission. Garages that meet specific criteria, such as size and location, often fall under these rights. Always consult your local planning authority to confirm. 

Best Practices for Compliance and Avoiding Penalties 

  • Consult with your local planning office before construction. 
  • Ensure your garage design adheres to building regulations, especially concerning structural integrity and fire safety. 
  • Keep documentation of all permissions and approvals. 

Customisation and Personalisation 

Garage Door Types: Up & Over, Roller, Sectional 

  • Up & Over: Traditional design, swings outwards before lifting. 
  • Roller: Rolls up vertically, saving space. 
  • Sectional: Opens vertically in sections, ideal for limited driveway space. 

Adding Windows, Skylights, or Internal Partitions 

Incorporating windows or skylights introduces natural light, making the space more usable. Internal partitions can create separate areas for different functions, like a workshop or storage. 

Cladding, Finishes, and Colour Choices 

Personalise your garage with various cladding options, finishes, and colours to match your home’s exterior. Options range from brick-effect panels to timber finishes. 

Durability and Maintenance Considerations 

Concrete vs. Timber or Metal Garages 

Material  Durability  Maintenance  Cost 
Concrete  High  Low  Moderate 
Timber  Moderate  High (susceptible to rot)  Variable 
Metal  Moderate  Moderate (prone to rust)  Variable 

Concrete garages offer superior durability with minimal maintenance, making them a long-term investment. 

Weatherproofing for UK Climates 

The UK’s varied climate necessitates robust weatherproofing. Concrete garages are inherently resistant to moisture, but additional treatments and proper drainage enhance longevity. 

Longevity and Warranty Aspects 

Many concrete garage manufacturers offer warranties ranging from 10 to 25 years, reflecting the structure’s expected lifespan. Regular inspections and maintenance can extend this further. 

Budget Considerations and Value for Money 

Initial Cost vs. Long-Term ROI 

While the upfront cost of a concrete garage may be higher than other materials, the long-term savings in maintenance and repairs often result in a better return on investment. 

Optional Upgrades Worth Considering 

  • Insulation for year-round use. 
  • Electrical installations for lighting and power tools. 
  • Enhanced security features like reinforced doors and alarm systems. 

Understanding What’s Included in Installation 

Clarify with your supplier what the installation package covers, including groundwork, delivery, assembly, and any additional features. 

Installation & Site Preparation 

Preparing Your Base and Ground 

A solid, level base is crucial. Typically, a concrete base is recommended, with dimensions slightly larger than the garage footprint to ensure stability. 

What to Expect on Installation Day 

Professional installers will deliver and assemble the garage, often completing the process within a day, depending on complexity. Ensure clear access to the site and remove any obstacles beforehand. 

Working with a Professional Supplier 

Choose a reputable supplier with experience in concrete garages. Review customer testimonials, verify certifications, and discuss your specific needs to ensure a smooth process. 

Frequently Asked Questions

1.How Long Does Installation Take?

Most concrete garages can be installed within one to two days, depending on size and complexity.

2.Can I Build Near a Boundary?

Building near a property boundary may have restrictions. It’s essential to consult local planning regulations to ensure compliance.

3.How Do I Choose Between Pent and Apex?

Consider your property’s aesthetics, space constraints, and budget. Pent roofs are cost-effective and suitable for limited spaces, while apex roofs offer traditional styling and additional overhead space.
Custom Garage Solutions: Tailoring to Unique Property Needs

White Rose Buildings | Custom Garage Solutions: Tailoring to Unique Property Needs

Concrete garages are evolving beyond simple storage spaces. Today, homeowners demand structures that match their unique property layouts, accommodate larger vehicles, integrate storage and workshops, and blend beautifully with existing architecture. That’s why custom concrete garages have become a top choice across the UK.

In this guide, we’ll explore how tailored garage solutions from White Rose Buildings help property owners overcome design challenges, increase property value, and enjoy long-term functionality.

Understanding the Value of Custom Concrete Garages

What Sets Custom Garages Apart?

Standard garages offer convenience—but rarely offer the best fit. Custom concrete garages are designed around your specific needs, from the foundation to the roof tiles. These garages:

  • Accommodate non-standard dimensions
  • Work around property boundaries and driveways
  • Integrate seamlessly with your home’s style

The Demand for Personalised Spaces

UK homeowners increasingly view their garage as more than just storage. It’s a place for hobbies, DIY projects, secure vehicle housing, and even home offices. With property prices rising, people are investing in custom garages to make every square foot of their land count.

Core Benefits

  • Durability: Steel-reinforced concrete panels last decades.
  • Security: Strong doors and optional roller shutters deter break-ins.
  • Customisation: From roof pitch to window style, every detail is flexible.
  • Resale Value: A well-designed garage enhances appeal and price.


Why Choose White Rose for UK Custom Garages

White Rose Buildings has over 20 years of experience creating bespoke garage designs tailored to UK homes. From Yorkshire to London, they deliver, install, and manage projects of all sizes.

What Makes White Rose Different?

  • Expert site assessments: Their team evaluates space, terrain, and local planning needs.
  • Full-service process: Design, groundwork, build, and aftercare in one package.
  • Broad customisation: Choose from styles, doors, cladding, insulation, and more.
  • Local knowledge: Advice tailored to your postcode and council area.


Designing the Right Garage for Unique Property Layouts

Bespoke Garage Designs for Every Property

No two properties are alike. Some have narrow access roads, others slope or sit at odd angles. White Rose works with every variable:

  • Wall placement around fencing or trees
  • Multi-bay garages for multiple vehicles
  • Asymmetrical or corner-fitted layouts

Scenario:

A Wakefield homeowner had a wedge-shaped garden. White Rose designed a tapering garage that maximised rear width while maintaining access via a narrow gate.


L-Shaped Garages: Smart Use of Complex Spaces

When the plot is irregular or space is at a premium, L-shaped garages shine. These structures offer two joined bays at an angle—ideal for:

  • Combining parking with a garden room
  • Keeping workspace and vehicles separate
  • Making the most of side or back access

Case Study:

In Leeds, a customer requested a combined garage and workshop. White Rose delivered an L-shaped build with a windowed workspace and full side access.


Extra Height Garages: Taller Solutions for Larger Needs

If you drive a van, own a camper, or store heavy equipment, you need extra vertical space. White Rose provides:

  • 7’6” or 8’6” eaves height
  • Apex Royale or Premier Highline models
  • Internal loft storage for tools or seasonal items

Use Cases:

  • Home mechanics
  • Landscapers needing ride-on mower storage
  • DIYers building tall shelving or lift systems


Concrete Garages Built for UK Conditions

Matching Roof Styles and Finishes to Your Home

When investing in a garage, functionality is crucial—but so is curb appeal. A well-designed concrete garage should feel like a natural extension of your home, not a bolt-on afterthought. That’s why White Rose Buildings offers a wide array of aesthetic options to ensure your garage blends seamlessly with your property’s style and architecture.

Pent or Apex Roof: Picking the Right Profile

Choosing the right roof style impacts both the look and utility of your garage. White Rose offers:

  • Pent Roofs – Featuring a single slope, these are sleek and modern. They’re ideal for bungalows, rear-access spaces, or where height restrictions apply. Pent roofs also drain efficiently from back to front and can be installed close to boundary walls.
  • Apex Roofs – These dual-pitched roofs create a high internal apex, adding volume and a more traditional profile. They’re perfect for detached homes, rural properties, or where visual symmetry with an existing pitched-roof home is important. Apex models also allow for optional loft storage or additional ventilation options.

Customisable Roofing Materials

To further tailor the garage to your home, customers can choose from a range of tile finishes and textures, including:

  • Standard fibre cement sheeting
  • Premium tile-effect roofing
  • Slate-grey or terracotta shades
  • Anti-condensation options

These choices not only improve appearance but also extend the lifespan of the roof and reduce maintenance.

Brick, Stone, or Render Cladding Options

Want your garage to echo the look of your home’s façade? White Rose offers:

  • Brick-fronted cladding to match traditional UK homes
  • Textured render options for newer or minimalist properties
  • Stone-effect panels for countryside and heritage builds

This level of detail helps satisfy planning officers in conservation areas and is often appreciated by future buyers.

Doors, Windows, and Guttering Details

White Rose also offers a wide selection of finishings to help you personalise your garage:

  • uPVC or timber-effect doors in multiple styles
  • Manual or electric roller shutters for security and ease
  • Matching side doors and windows with double glazing options
  • Coloured guttering and downpipes that complement your home’s trim

Each component is selected not only for its function but for its contribution to the garage’s overall look.

Designed to Withstand British Weather

Every aesthetic detail is also engineered to withstand the UK’s challenging weather:

  • Sealed edges and overhangs prevent water ingress
  • Tile finishes are rated for wind, rain, and snow loads
  • Durable coatings resist rust, moss, and UV fading

Whether your home is a classic Victorian terrace or a modern new build, White Rose ensures your garage doesn’t just work—it enhances.

Insulation, Ventilation, and Weather Resistance

The UK’s unpredictable climate—with its damp winters, temperature swings, and occasional heatwaves—requires that garages be designed not just for storage but for year-round durability and comfort. A well-built garage must resist condensation, protect its contents, and provide a stable internal environment whether it’s used for parking, storage, or as a workshop.

Why Insulation Matters

Insulated garages are not just warmer—they’re smarter. Proper insulation helps regulate internal temperatures, keeping the cold out in winter and excessive heat out in summer. This is particularly valuable for:

  • Storing temperature-sensitive tools or materials
  • Housing classic or high-value vehicles
  • Using the garage as a hobby room or workshop

White Rose offers insulated roof and wall panels that trap heat, reduce thermal bridging, and enhance energy efficiency. The result? A more comfortable, usable space throughout the year.

Condensation Control with Anti-Drip Roofs

Uninsulated garages often suffer from condensation, especially during temperature changes. White Rose uses anti-condensation steel roofing—also known as anti-drip roofs—which feature a special fleece backing that absorbs moisture and prevents it from dripping onto your car or equipment.

Smart Ventilation for Airflow

Good airflow is essential to prevent musty smells, mould, or structural moisture damage. That’s why White Rose incorporates:

  • Ridge vents for passive airflow at the roof’s peak
  • Louvre or side vents to encourage air exchange
  • Cross-ventilation planning to reduce humidity buildup

These systems ensure the garage “breathes,” maintaining a healthier internal climate.

Weatherproofing and Drainage Solutions

Garage longevity starts from the ground up. White Rose provides:

  • Damp-proof membrane foundations to block rising moisture
  • Custom guttering and downpipes for effective rainwater control
  • Sloped concrete bases to direct water away from the structure

Combined, these features protect the building’s integrity and reduce long-term maintenance needs.

Designed for the UK Climate

From Scotland’s frost to the South Coast’s salt air, White Rose customises garages to handle specific regional challenges. Whether you’re safeguarding a prized possession or building a dual-use garage-workshop hybrid, insulation and ventilation are essential to performance, durability, and comfort.

Navigating UK Planning Permission and Regulations

One major benefit of working with White Rose is their experience with local planning rules.

Common planning triggers:

  • Height above 2.5m near a boundary
  • Garages over 30m² in floor area
  • Builds forward of the main house line

Support Includes:

  • Planning advice during consultations
  • Drawings for planning applications
  • Liaison with local authorities where needed


From Design to Installation: The Custom Garage Process

Step-by-Step Journey

1. Site Survey

A trained representative visits your property to assess space, layout, ground conditions, and access.

2. Design Proposal

Based on your needs, a CAD-style drawing and quotation are created.

3. Base Preparation

White Rose lays a concrete foundation tailored to garage size and drainage needs.

4. Delivery & Construction

Garage sections are delivered and erected—often within one to two days.

5. Finishing Touches

Doors, fascias, gutters, and windows are installed. Optional extras like insulation or electrical prep are added.


Real Examples of Custom Concrete Garages in Action

Apex Royale with Loft Storage

  • Location: North Yorkshire
  • Features: 8’6” high, apex roof, upper loft platform, double roller doors
  • Use: Van storage with overhead tool space

L-Shaped Workshop + Garage

  • Location: Sheffield
  • Features: L-shaped layout with internal partition, side windows, workbench area
  • Use: Parking and hobby room

Brick-Fronted Garage for Listed Home

  • Location: Harrogate
  • Features: Brick-match façade, wooden doors, apex slate roof
  • Use: To meet local conservation design codes


How to Get Started with White Rose Custom Garage Solutions

Request a Quote

Visit White Rose Buildings and fill in their quote form. You can also call for a brochure.

Prepare for Your Survey

Note your requirements:

  • Vehicle dimensions
  • Preferred access and door types
  • Storage needs
  • Style or finishes you like

Their consultant will handle measurements and feasibility.

Final Thoughts: A Garage That Works for You

A garage isn’t just an add-on—it’s a part of your daily routine. Whether you need space for tools, taller vehicles, or a secluded workspace, a custom concrete garage from White Rose delivers lasting value.

✔ Built to your space
✔ Styled to your home
✔ Delivered with expertise

Ready to build your perfect garage?
Contact White Rose Buildings today and discover how custom really works.

Frequently Asked Questions (FAQ)

  • How much do custom garages cost?
    Prices range depending on size, height, insulation, and finishes.
  • How long does the process take?
    From quote to build: typically 4–10 weeks, including planning if required.
  • Do I need planning permission for a garage?
    Not always—White Rose advises based on your garage size and location.
  • Can I use the garage all year round?
    Yes, with insulation and ventilation, it can serve as a workshop, gym, or storage space.


Case Study: Innovative Special Garage Installations

White Rose Buildings | Case Study: Innovative Special Garage Installations

Introduction

Special garage projects in the UK are gaining attention as more homeowners look to add functionality, beauty, and value to their properties. From creating bespoke home gyms to showcasing classic cars, today’s garage isn’t just about storage—it’s about purpose-driven space enhancement.

This blog offers a detailed case study into unique garage builds by White Rose Buildings, highlighting UK garage installations that blend innovation with customer satisfaction. Whether you’re seeking ideas or planning a build, these garage case studies showcase how thoughtful design can meet lifestyle needs.

Understanding the White Rose Approach

White Rose Buildings is a leading name in special garage projects UK, known for combining craftsmanship, customer collaboration, and turnkey service. With decades of experience delivering unique garage builds, the company specializes in concrete sectional garages, insulated constructions, and eco-conscious materials.

Our Philosophy

The heart of every successful garage installation lies in understanding the customer’s intent. White Rose takes a collaborative approach—offering detailed consultations, clear planning phases, and ongoing communication—to ensure every detail aligns with the client’s goals.

Comprehensive Planning

From garage base construction to old garage removal (including asbestos), every project is handled with care. Options for insulation, bespoke cladding, electric doors, and multi-use zoning ensure clients can personalize their build to match both practical and aesthetic goals.

Case Study #1: Luxury Home Gym Garage Conversion

Customer Background & Vision

The first of our garage case studies focuses on a homeowner in Yorkshire who wanted a dedicated home gym. Their old, damp garage no longer suited their needs for a clean, insulated, all-weather workout space.

Design Features

The build included:

  • Kingspan-level insulation
  • Anti-slip rubber gym flooring
  • LED overhead sports lighting
  • Reinforced loft storage for gym equipment

Challenges & Solutions

An old asbestos roof had to be safely removed. The new base included drainage planning and power integration for gym machinery.

Result & Testimonial

The client reported: “It’s like having a private health club on my property. No more commuting to a gym—just open the door and start.”This is a prime example of how special garage projects UK can improve lifestyle and add year-round usability.

Case Study #2: Bespoke Art Studio Garage

Purpose & Requirements

A retired art teacher in Lincolnshire wanted a light-filled, quiet workspace for painting and framing.

Unique Build Elements

This unique garage build featured:

  • Skylights and solar tube lighting
  • Laminate flooring for easy clean-up
  • Acoustic wall insulation to block road noise
  • Ventilation system for fumes and humidity control

Customer Feedback

“It’s the most inspiring place I’ve ever painted. It’s not a garage—it’s my sanctuary.”This project illustrates how UK garage installations can become creative sanctuaries through thoughtful design.

Case Study #3: Classic Car Showcase Garage

Concept & Client Vision

A vintage car collector in Surrey needed a secure, climate-stable space to house and showcase three classic vehicles.

Build Requirements

  • Triple-skin insulation
  • Fully sealed floor system with drainage
  • Brick-clad exterior to match main house
  • Roller doors with integrated glass panels

Outcome

The client noted, “My car collection is protected, preserved, and presented beautifully. I couldn’t ask for more.”Garage installations like these demonstrate the value of building around passion and protection.

Case Study #4: Multi-Purpose Family Garage

Client Profile

A growing family in Derbyshire required a flexible garage with storage, a workshop, and a play area—all in one.

Build Elements

  • Partitioned zones
  • Integrated storage walls and cabinets
  • Durable flooring for toys and tools
  • Energy-efficient lighting and plug points

Family Perspective

“It’s not just a garage—it’s where our kids play, I do my DIY projects, and we store everything from bikes to seasonal gear.”Such garage case studies showcase how garages can evolve into multi-functional extensions of the home.

Common Themes Across Projects

Across these four special garage projects UK, a few core themes stand out:

Innovative Design & Materials

Using sectional concrete with layered insulation, roofline upgrades, and purpose-fit doors, White Rose creates garages that go beyond standard expectations.

Tailored Aesthetics

From exterior finishes to interior layouts, every client received a garage that matched their home style and use case.

Streamlined Execution

By offering site surveys, demolition, base construction, and full build services under one roof, projects are completed efficiently and with minimal client stress.

Why Choose White Rose Buildings for Your Garage Project

Here’s why White Rose is a trusted name in unique garage builds:

Decades of Local Expertise

With over 20 years of experience, White Rose understands both the construction process and UK-specific challenges like moisture, planning rules, and insulation needs.

Start-to-Finish Service

From garage removal (asbestos included) to full-scale installation with electrics, lighting, and finish options—White Rose provides a complete, accountable service.

Long-Term Value

Clients benefit from:

  • 10-year structural guarantees
  • Eco-friendly material options
  • Custom fit-outs and scalable upgrades

Planning Your Own Unique Garage Installation

If you’re inspired by these garage case studies, here’s how to start your own transformation:

1. Define Your Garage’s Purpose

Is it for work, play, fitness, storage, or a mix of uses? Knowing this shapes every design choice.

2. Establish Budget & Timeline

Garage costs vary by materials, size, and complexity. Setting expectations helps guide realistic planning.

3. Ask the Right Questions

Do I need insulation? What finishes are best for my climate? Should I include electric or plumbing?

4. Choose the Right Partner

Working with a proven company like White Rose means having access to design experts, quality materials, and dependable timelines.

Resources & Inspiration

Explore the following to begin your garage journey:

  • View our Project Gallery
  • Download a free “Garage Design Inspiration” guide
  • Use our garage builder tool for pricing and layout ideas
  • Contact our team for a personalized consultation

Conclusion

These real-world garage case studies show how White Rose Buildings creates stunning, functional, and enduring structures. Whether you’re converting a garage into a gym, building a collector’s haven, or crafting a family-friendly space, our UK garage installations deliver.By choosing White Rose Buildings, you’re not just building a garage—you’re investing in a space that reflects your lifestyle, passions, and future plans.Ready to start your own special garage project in the UK?Explore our builds, view more customer testimonials, or book your consultation today.

5 Tips for Maintaining Your Concrete Garage Floor

Concrete garage floors are built to last, but without proper care, they can wear down, crack, or stain over time. Whether you own one of our prefab garages, sectional concrete garages, or a custom build, maintaining your floor is key to keeping it clean, functional, and looking its best.

Here are five practical tips from the team at White Rose Buildings to help you protect your concrete garage investment.

Keep It Clean

Regular sweeping and occasional washing prevent dirt, debris, and chemical build-up from damaging your floor surface.

What to Do:

  • Sweep weekly to remove grit and dust
  • Mop or hose down the surface monthly
  • Avoid using harsh chemicals that may degrade the finish

This is especially important in concrete garages in the UK where damp weather can accelerate wear.

Seal the Surface

A good concrete sealer acts as a barrier against moisture, oil stains, and surface abrasions. It also enhances the appearance of your garage floor.

When to Seal:

  • New floors: After 28 days of curing
  • Existing floors: Every 2–3 years

Choose a high-quality sealer suitable for garage buildings with vehicle traffic and footfall.

Repair Cracks Promptly

Small cracks can become major problems if left untreated. Water can seep in, freeze, and expand—leading to larger structural damage.

How to Fix:

  • Clean out debris
  • Fill with a flexible epoxy or concrete crack filler
  • Smooth the surface and allow it to cure fully

Early repairs save time and money on major refurbishments later.

Use Floor Mats or Protective Coatings

For high-use concrete sectional garages, floor mats can protect against tyre marks, chemical spills, and abrasions.

Ideal Options:

  • Rubber or vinyl garage floor mats
  • Epoxy coatings for long-term durability

This is a great option for homeowners using their prefabricated garages as workshops or home gyms.

Manage Moisture and Drainage

Condensation and pooling water can damage your floor and encourage mould growth.

Prevention Tips:

  • Ensure your garage is properly ventilated
  • Use a dehumidifier in high-moisture areas
  • Check for leaks or drainage issues near the foundation

These steps are particularly important for concrete garages in Yorkshire where weather conditions vary.

Final Thoughts

Maintaining your concrete garage floor doesn’t have to be complicated—it just takes consistency. Whether you have a sectional garage, prefab garage, or are exploring new garages for sale, following these tips will help extend the life and look of your space.

🔧 Need help upgrading or maintaining your garage? Visit White Rose Buildings for expert advice on concrete garages UK homeowners trust.

The Importance of Insulation in Concrete Garages

Concrete Garage Uses

Concrete garages offer unmatched durability and security, but many homeowners overlook one essential factor: insulation. Whether you own one of our popular concrete sectional garages or are considering new garages for sale, adding proper insulation can make all the difference in year-round usability and energy performance.

At White Rose Buildings, we specialise in concrete garages UK customers trust. This guide explores the importance of insulating concrete garages, the benefits, challenges, and the best ways to upgrade your structure.

Why Concrete Garages Need Insulation

Concrete is a strong, durable building material—but it’s not an effective insulator. Without insulation, concrete garage buildings can become extremely cold in winter and unbearably hot in summer.

Problems That Arise Without Insulation:

  • Temperature extremes
  • Condensation and damp
  • Energy loss if connected to your home
  • Reduced comfort for storage or workspace use

Whether you have a sectional garage or a custom build, insulation transforms it into a versatile space.

Key Benefits of Insulating Concrete Garages

Year-Round Temperature Control

Insulation stabilises interior temperatures, making your concrete garage usable in any season. This is especially important in the UK where weather can shift quickly.

Moisture and Condensation Prevention

Insulated concrete garages in Yorkshire and other damp-prone areas benefit from better moisture resistance, helping prevent mould and mildew.

Improved Energy Efficiency

If your prefab garage is attached to your home or includes power, insulation reduces heat loss—lowering energy bills.

Better Storage Conditions

Protect tools, vehicles, and equipment from rust, corrosion, and temperature fluctuations.

Enhanced Property Value

A well-insulated prefabricated garage adds functional space and appeals to potential buyers.

Best Insulation Types for Concrete Sectional Garages

Insulation Type Ideal For Benefits
Rigid Foam Boards Walls and roofs High R-value, moisture resistance
Spray Foam Cracks and corners Seals air gaps, great for irregular surfaces
Mineral Wool Framed interiors Fire-resistant and sound-absorbing
Foil Bubble Wrap Budget installs Reflects radiant heat, moisture barrier

Choosing the right method depends on your garage type and whether it’s a prefabricated, sectional, or bespoke build.

Considerations Before Insulating

Upfront Cost

Though it’s an investment, insulation pays off in utility savings and comfort.

Ventilation

Make sure your concrete garage includes adequate ventilation to avoid trapped moisture.

Garage Use

Insulation is a must if you plan to use your garage buildings as a workshop, gym, or office.

When Should You Insulate?

  • During garage installation (ideal for prefab garages)
  • Before winter sets in
  • When converting to a livable or semi-livable space
  • If you notice condensation or mould issues

Final Thoughts

Insulating your concrete garage isn’t just a nice-to-have—it’s a smart upgrade that boosts comfort, efficiency, and value. Whether you have a concrete sectional garage, are browsing concrete garage prices, or are located in Yorkshire, White Rose Buildings can help you find the perfect solution.

🔧 Ready to enhance your space? Explore our full range of concrete garages UK and insulation-friendly sectional garages at White Rose Buildings

Pent PVC Shed and Workshop

White Rose Buildings | Pent PVC Shed and Workshop

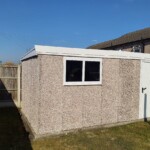
This recent project was for a Pent PVC shed and workshop

  • 9’1” long by 16’3” wide
  • White pvc maintenance free fascia’s
  • Hormann steel pedestrian door in white with 3point locking
  • 4ft wide fixed Double glazed window in white
  • Guttering and downpipes along the rear also included as standard

Pent or Apex: Choosing the Right Roof Style for Your Concrete Garage in Yorkshire and Wakefield

White Rose Buildings | Pent or Apex: Choosing the Right Roof Style for Your Concrete Garage in Yorkshire and Wakefield

When planning to purchase or design a concrete garage, one of the most important factors to consider is the roof style. The roof not only impacts the aesthetics but also affects the garage’s durability, weather resistance, and overall functionality. For homeowners in Yorkshire and Wakefield, deciding between a pent roof and an apex roof is an essential part of the decision-making process.

At White Rose Buildings, we specialize in providing high-quality, concrete prefab garages, constructed with concrete panels tailored to meet the specific needs of our customers. In this comprehensive guide, we’ll explore both pent and apex roof styles, their benefits, and how they fit within the practical demands of concrete garage structures.

Understanding Concrete Garage Roof Styles

Pent Roofs Explained

A pent roof features a single sloping plane that provides a modern and minimalist look. This simple design is often chosen for its functionality and aesthetic, particularly in areas where space and ease of maintenance are priorities.

Key Features of Pent Roofs:

  • Single sloping surface: Creates efficient water runoff.
  • Compact design: Ideal for smaller gardens or properties with limited space.
  • Weather performance: Efficient drainage, particularly useful in areas with moderate rainfall.

Advantages of Pent Roofs:

  • Space Efficiency: The straightforward design allows for a more compact structure, making it ideal for properties in urban settings or smaller yards.
  • Modern Appeal: Offers a sleek and contemporary look that suits modern properties, blending seamlessly with modern garden designs.
  • Cost-Effective: Generally, less expensive to construct and maintain than more complex roof designs.
  • Easy Customization: Can be tailored for various uses, such as a simple storage unit or a more elaborate workspace.

Disadvantages of Pent Roofs:

  • Limited Headroom: The sloping nature of the roof can result in uneven height, which may limit the types of items that can be stored inside.
  • Less Traditional Aesthetic: Those looking for a more classic or rustic appearance may not find pent roofs appealing.

For properties with smaller footprints, concrete garages with pent roofs offer a functional and modern solution.

Apex Roofs Explained

An apex roof is characterized by two sloping surfaces that meet at a central ridge, forming an inverted “V” shape. This style provides more internal headroom and is commonly used for larger structures, including concrete garages, where maximizing vertical space is key.

Key Features of Apex Roofs:

  • Dual sloping planes: The central ridge creates more vertical space inside.
  • Improved weather resistance: The steep slope allows for easier snow and rain runoff.
  • Traditional design: Ideal for properties in rural or rustic settings, adding a more classic look.

Advantages of Apex Roofs:

  • Increased Storage Space: The higher central ridge offers more vertical storage, making it perfect for taller items like gardening tools or large equipment.
  • Superior Weather Resistance: Apex roofs’ steep slopes allow for better performance during heavy snowfall and heavy rainfall, reducing the risk of water pooling or leaks.
  • Timeless Look: The classic aesthetic of an apex roof is well-suited to both suburban and rural homes, offering a traditional design that fits into the countryside or a more classic-style garden.

Disadvantages of Apex Roofs:

  • Higher Cost: The added complexity of construction typically makes apex roofs more expensive than pent roofs.
  • Space Requirements: Apex roofs require a larger footprint, which may not be suitable for smaller gardens or properties with limited space.

For those with larger gardens or more space, concrete garages with an apex roof offer both functional benefits and classic charm.

Why Choose a Pent Roof for Your Concrete Garage?

Benefits of Pent Roofs for Concrete Garages in Yorkshire and Wakefield:

  • Compact Design: Perfect for properties in urban areas where space is limited.
  • Fast and Cost-Effective Installation: The simple design allows for quicker construction at a lower cost.
  • Weather Efficiency: Particularly useful in areas where rainfall is moderate, helping prevent water damage.
  • Modern Look: If you’re looking for a sleek, contemporary appearance, pent roofs are ideal for modern concrete garage designs.

Uses of Pent Roof Concrete Garages:

  • Compact Storage Solutions: Ideal for storing small tools, bikes, or garden equipment.
  • Workshops: The sloping design creates a functional workspace for light work tasks.
  • Small Garage Units: Perfect for homeowners seeking a smaller, budget-friendly garage.

Pent roof garages are an excellent choice for homeowners seeking an efficient, cost-effective, and modern concrete garage.

Why Choose an Apex Roof for Your Concrete Garage?

Benefits of Apex Roofs for Concrete Garages in Yorkshire and Wakefield:

  • Maximized Vertical Space: The higher central ridge allows for more storage or room for taller vehicles and equipment.
  • Increased Durability: Ideal for handling heavy snow or rain, as the steeper roof angle allows for better drainage.
  • Traditional Aesthetic: Apex roofs provide a classic, rustic look that works well with older homes or those situated in rural settings.

Uses of Apex Roof Concrete Garages:

  • Larger Storage Units: Ideal for storing cars, lawnmowers, or other larger items that require more internal height.
  • Multi-Purpose Sheds: Can be used for a combination of storage and workspace, offering ample room for various activities.
  • Home for Larger Vehicles: Provides the necessary height and space for larger vehicles like vans or SUVs.

For homeowners seeking more storage space or a traditional look, concrete garages with apex roofs offer both functionality and charm.

Factors to Consider When Choosing a Roof Style for Your Concrete Garage

  • Climate Considerations: Yorkshire and Wakefield’s varied climate requires a roof that can handle rain, snow, and wind. A pent roof offers excellent drainage for moderate rainfall, while an apex roof is better suited for areas with heavy snowfall.
  • Space Availability: If space is limited, a pent roof may be the best option due to its more compact design. However, for larger gardens or properties, an apex roof can provide additional vertical space and storage.

Functionality:

  • Pent Roof Garages: Best for storage of small items, compact vehicles, or as a workshop space.
  • Apex Roof Garages: Ideal for multi-purpose use, with more space for larger vehicles or work areas.
  • Aesthetic Preferences: For a more modern and streamlined look, pent roofs are perfect. For a traditional or rustic appearance, an apex roof may be more suitable.

Why Choose White Rose Buildings?

At White Rose Buildings, we specialize in delivering high-quality concrete prefab garages in both pent and apex roof styles. Each garage is constructed from concrete panels and tailored to meet the needs of our customers in Yorkshire and Wakefield.

Our Services Include:

  • Custom concrete garage designs to fit your space and needs.
  • Expert installation of concrete garages with pent and apex roofs.
  • Maintenance and repairs to ensure the longevity of your garage.

Why Trust Us?

  • Local expertise in Yorkshire’s weather conditions and building regulations.
  • High-quality materials for long-lasting durability.
  • Personalized solutions to meet your unique requirements.

Conclusion

When choosing between a pent or apex roof for your concrete garage, consider factors like space, functionality, and aesthetic preference. Whether you prefer the modern appeal and compact nature of a pent roof or the traditional look and increased storage space of an apex roof, White Rose Buildings has the perfect solution for your concrete garage needs.

Contact White Rose Buildings today to explore your options and get started on your custom garage in Yorkshire or Wakefield!

Maximizing Value: The Benefits of a Concrete Prefab Garage in Yorkshire and Wakefield

White Rose Buildings | Maximizing Value: The Benefits of a Concrete Prefab Garage in Yorkshire and Wakefield

A well-designed garage is more than just a place to park your car—it’s a valuable addition that enhances the security, value, and appeal of your home. Whether you need extra storage, a secure space for your vehicles, or a versatile area for hobbies, a garage can provide the perfect solution. At White Rose Buildings, we specialize in constructing concrete prefab garages for homes in Yorkshire and Wakefield, using durable concrete panels that are assembled to create a sturdy, long-lasting structure.

In this article, we explore the benefits of a concrete prefab garage, innovative design options, and how White Rose Buildings can help you build the garage of your dreams.

Why a Concrete Prefab Garage is an Essential Addition

Security and Convenience

Adding a concrete prefab garage to your home enhances security by protecting your vehicles and belongings from theft or vandalism. The solid structure of a concrete garage provides superior protection compared to traditional wooden or metal sheds. Additionally, it offers convenience, especially during Yorkshire’s rainy winters or Wakefield’s chilly mornings, allowing you to step directly into your car without facing the elements.

Key Benefits:

  • Enhanced Security: Concrete construction offers superior protection against theft and damage.
  • Weather Protection: No more scraping frost off your car during cold mornings or worrying about your belongings getting soaked.
  • Convenience: Easy access to tools, supplies, or recreational items stored in the garage.

Whether you’re building a compact garage for one car or a spacious structure for multiple vehicles, the value and functionality added to your home are undeniable with a concrete prefab garage.

Boosting Property Value with a Concrete Prefab Garage

Homes with garages, particularly those made of durable materials like concrete, are highly sought after in Yorkshire’s competitive real estate market. Studies show that homes with garages tend to sell faster and at higher prices than those without.

Why Buyers Prefer Concrete Prefab Garages:

  • Additional Storage: Ideal for storing bikes, garden tools, seasonal items, and even small home workshops.
  • Modern Appeal: Buyers are attracted to the stylish, clean look of concrete garages that enhance curb appeal.
  • Futureproofing: A well-constructed concrete garage caters to growing families or evolving needs, offering lasting value.

For residents of Wakefield, where parking can be a challenge, a concrete garage offers the luxury of secure, private parking—a major selling point.

Innovative Concrete Garage Designs for Every Home

Single, Double, and Multi-Car Garages

The design of your concrete prefab garage depends on your needs. Whether you opt for a standard single-car garage or a spacious multi-car design, the possibilities are endless. Concrete prefab garages are highly customizable, ensuring that your structure is tailored to suit your property’s layout and design aesthetic.

Popular Options:

  • Single-Car Garage: Compact and efficient for smaller properties.
  • Double-Car Garage: Ideal for families with multiple vehicles.
  • 5-Car Garage: A premium option for car enthusiasts or those with larger properties.

Each garage is made with concrete panels that are precisely assembled to ensure the strength and durability of the structure.

Unique Multi-Purpose Garages

Modern concrete prefab garages go beyond just parking. They can be designed to serve multiple purposes. Whether you need a workshop, a home gym, or additional storage space, your concrete garage can meet all your needs. Concrete garages are particularly well-suited for these types of multi-functional spaces due to their strength and versatility.

Multi-Purpose Garage Ideas:

  • Workshop: Perfect for DIY projects or hobbies.
  • Home Gym: A private and convenient space for fitness enthusiasts.
  • Storage Haven: Keep your home clutter-free by storing seasonal items here.

At White Rose Buildings, we work with you to ensure that every square foot of your concrete garage is designed with your specific needs in mind.

Eco-Friendly and Smart Features in Concrete Prefab Garages

Sustainable Garage Solutions

With increasing awareness of environmental concerns, many homeowners in Yorkshire and Wakefield are opting for eco-friendly building solutions, including concrete garages. Concrete’s durability and low-maintenance qualities make it an ideal material for sustainable construction. In addition, there are several energy-efficient features that can be incorporated into your garage to reduce your environmental footprint.

Green Garage Features:

  • Solar Panels: Harness renewable energy for lighting and powering tools.
  • Insulation: Concrete garages can be insulated to keep your space energy-efficient year-round.
  • Rainwater Harvesting: Collect and use rainwater for outdoor chores or gardening.

Our team specializes in creating concrete prefab garages that align with eco-conscious values without compromising on functionality or style.

Smart Technology Integration

Your concrete prefab garage can also incorporate the latest smart technology. With features like automated doors, smart security systems, and electric vehicle (EV) charging stations, your garage can be as high-tech as it is durable.

Popular Smart Features:

  • Smart Door Openers: Operate your garage doors via a mobile app or voice command.
  • CCTV Security: Keep an eye on your garage from anywhere with integrated security systems.
  • Electric Vehicle (EV) Charging: Future-proof your garage for electric cars with built-in charging stations.

Whether you’re building a new concrete garage or retrofitting an existing structure, our team ensures your garage includes the latest technological advancements.

What can i turn a sectional building into?

White Rose Buildings | What can i turn a sectional building into?

A question I get asked many times, can I use one of these buildings for…

The answer is generally yes. Obviously the primary use is for a garage, storage of a car and / or garden equipment, cycles etc. Next most common is a concrete workshop, more robust and longer lasting than a timber building, often at a similar price. You can layout the workshop to your own requirements, maybe replacing the up and over door with a personnel access door and more windows for natural light.

We found that during and after Covid, the request changed to garden buildings, to be used as home offices, gyms, bars, playrooms, the list goes on. With these requests, we can supply the basic structure, they may have french doors in and full height windows to give the feel of a garden building, and can be clad in plank or brick effect as an extra. We can also supply lining clips, which the customer can then use to finish the building internally, creating a stud wall to insulate / board if required.
If you are lining the building out, we suggest you leave time for the building to fully cure before completing internal works to avoid any damp issues.

One thing we also get requested is can we turn the building into a habitable space for somebody to live in. In my opinion the answer to that is no, they are not designed for this purpose.

So if you are planning a simple replacement garage, or a specific building to erect on your property in the near future, give us a call to discuss your options and get a quote – 0800 043 6937.


Building Excellence: From Architectural Innovation to the Thrill of Unique Casino

Architecture is the art of creating spaces that inspire, function, and stand the test of time. Whether it’s a modern office building, a cozy home, or a sprawling commercial complex, the goal is always the same: to design structures that meet the needs of their users while leaving a lasting impression. In the digital world, this same principle applies to platforms like Unique Casino, where design, functionality, and user experience come together to create something extraordinary.

The Intersection of Design and Functionality

Just as architects balance aesthetics with practicality, online casinos like Unique Casino strive to create platforms that are both visually appealing and easy to use. The casino’s sleek design, intuitive navigation, and wide range of games make it a standout choice for players looking for a premium gaming experience.

If you’re searching for a platform that combines style with substance, unique casino is a name you’ll often come across in reviews and recommendations. Its commitment to quality and user satisfaction is evident in every aspect of its design.

Why Unique Casino Stands Out

  1. User-Centric Design: The platform is designed with the player in mind, ensuring a seamless and enjoyable experience.

  2. Game Variety: From slots to live dealer games, there’s something for everyone.

  3. Security and Trust: As a licensed casino, it prioritizes player safety and fair play.

The Role of Technology in Modern Experiences

In architecture, technology plays a crucial role in creating sustainable and innovative structures. From energy-efficient systems to smart home automation, advancements in technology have transformed the way we build and live.

Similarly, Unique Casino leverages cutting-edge technology to deliver a smooth and secure gaming experience. Features like live dealer games, mobile compatibility, and fast payment options ensure that players can enjoy their favorite games anytime, anywhere.

Creating Spaces That Inspire

Great architecture is about more than just functionality; it’s about creating spaces that evoke emotions and inspire those who use them. Whether it’s a beautifully designed building or a well-crafted online platform, the goal is to leave a lasting impression.

Unique Casino achieves this by offering an immersive gaming experience that combines stunning visuals, engaging gameplay, and generous rewards. It’s a place where players can escape, relax, and enjoy themselves.

Tips for Exploring Unique Casino

If you’re new to online casinos or simply looking to enhance your experience, here are some tips:

  • Take advantage of bonuses: Many casinos, including Unique Casino, offer welcome bonuses and promotions to get you started.

  • Try different games: Explore the variety of options available to find what suits your preferences.

  • Play responsibly: Set limits on your time and budget to ensure a positive experience.

Conclusion: Where Design Meets Entertainment

Just as architecture shapes the physical world, platforms like Unique Casino shape the digital landscape. Both are about creating experiences that are functional, beautiful, and enjoyable.

So, whether you’re admiring a stunning building or spinning the reels at Unique Casino, remember that great design is at the heart of every memorable experience. Why not take a chance and see what this exceptional platform has to offer? The excitement is just a click away!

Call Us
Get a Quote
Request a brochure