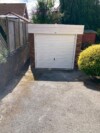
When supplying a concrete garage, concrete workshops, sheds and garden buildings, we frequently get asked questions about internal usage.
Primarily, we used to supply concrete garage buildings simply to store vehicles and other garden items in, but the change in peoples living and working life has meant this has all changed.
Now the concrete garages can be used for part storage, part office, gym, garden room, bar, kids children out rooms…….the choice is endless.
So how do you line out a concrete garage building if you want to insulate it?
We can supply lining clips, which fix to the inside of the concrete panels. By fixing a clip to the top and bottom of the panel, you can then fix a 2” x 2” timber to the clips.
By fixing a timber on every panel (at 2ft or 600mm intervals), you have created a stud wall.
The 50mm cavity you have created can be filled with an insulation, then the job can easily be completed by fitting an internal board (plywood, plasterboard or any decorative finished board).
At this point electrics can be fitted to the required areas quite easily, running the cables behind the finished boards.
This job is not too difficult, I would expect a competent DIY enthusiast to be able to complete easily.
You then have a very cost effective solution to your requirement. The concrete garage is transformed.
The pictures show one building with a standard timber fit out with a french door in the side of the concrete garage to be turned into a garden room. The second picture shows a more complex double prefab garage with part turned into a kitchen and the rest a large office / family space.
We are happy to talk you through the process, simply give us a call and speak to a memeber of the concrete garage team.