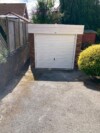
We get asked this question every day…..do I need planning for my prefab garage? The common question is I am just replacing my old asbestos garage with a new one so surely they will be happy for me to do that, or the new garage is sectional so it does not need planning.
Unfortunately, neither of those statements has any relevance in the national planning laws. However it is quite simple, and as long as you stay within the following guidelines, then planning or building regulations are not required, and the new building project will be permitted development.
1. Stay behind the principal elevation of the building (if you are on a corner plot that’s two elevations).
2. If you are within one metre of a boundary maximum ridge height of 2.5m (our standard height buildings stay under this).
3. Do not cover more than half of the area of the land owned.
4. If you are in a national park or area of outstanding beauty seek advice.
Therefore nearly all projects are covered within the above outline guide. The only other thing to note is that if your garage is over 30 square metres internally (maximum size 18×18 to stay under this) then you may required building control.
Hopefully this information will answer any questions you have and allow you to crack on with your new concrete building project through White Rose Buildings.