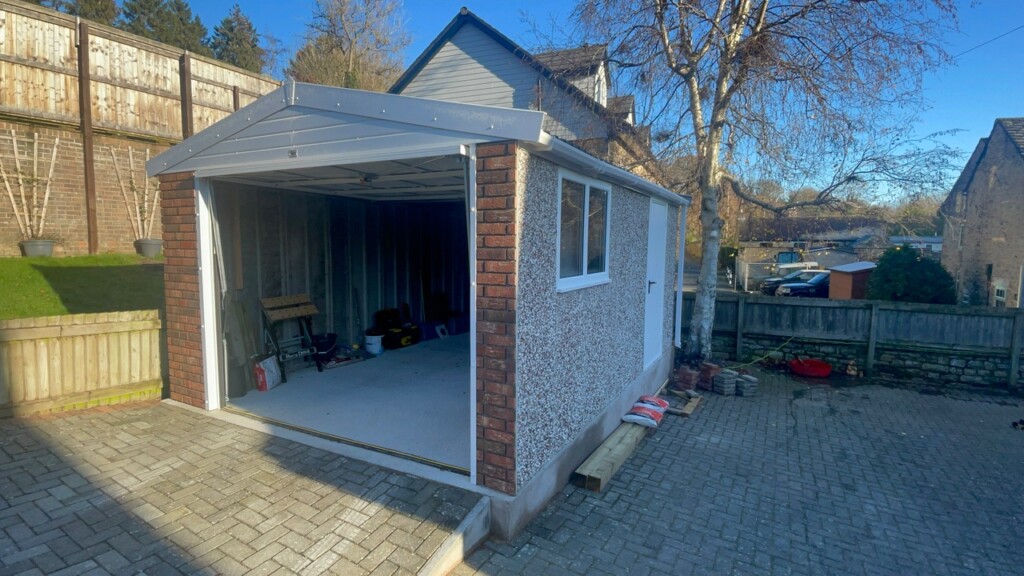
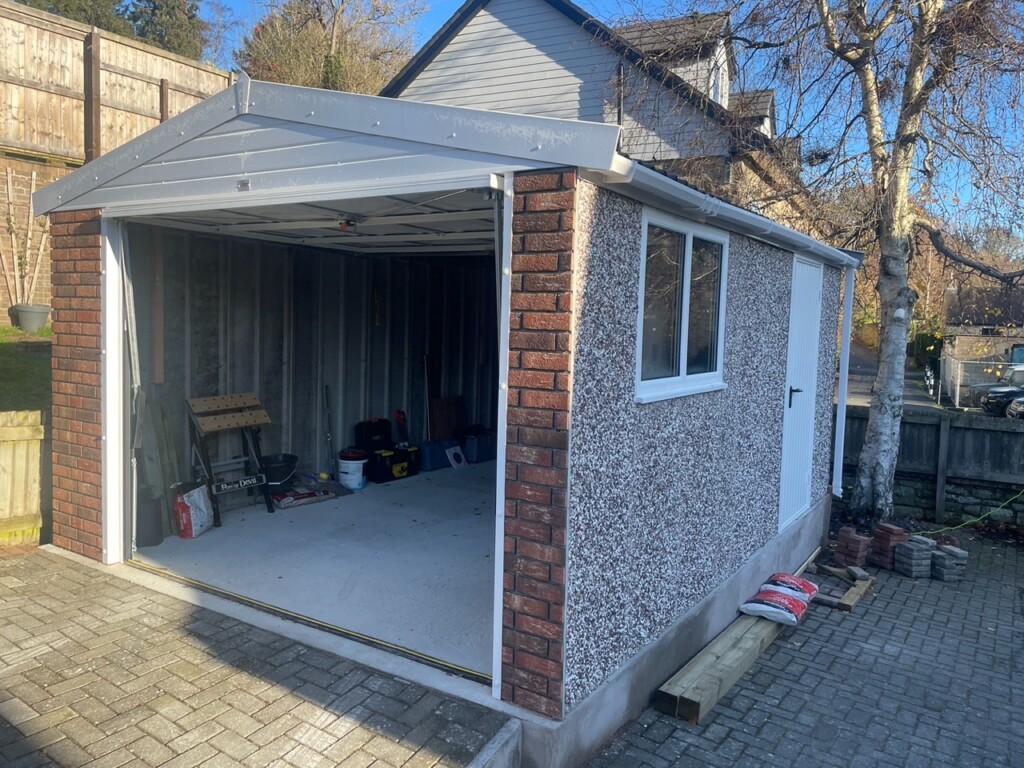
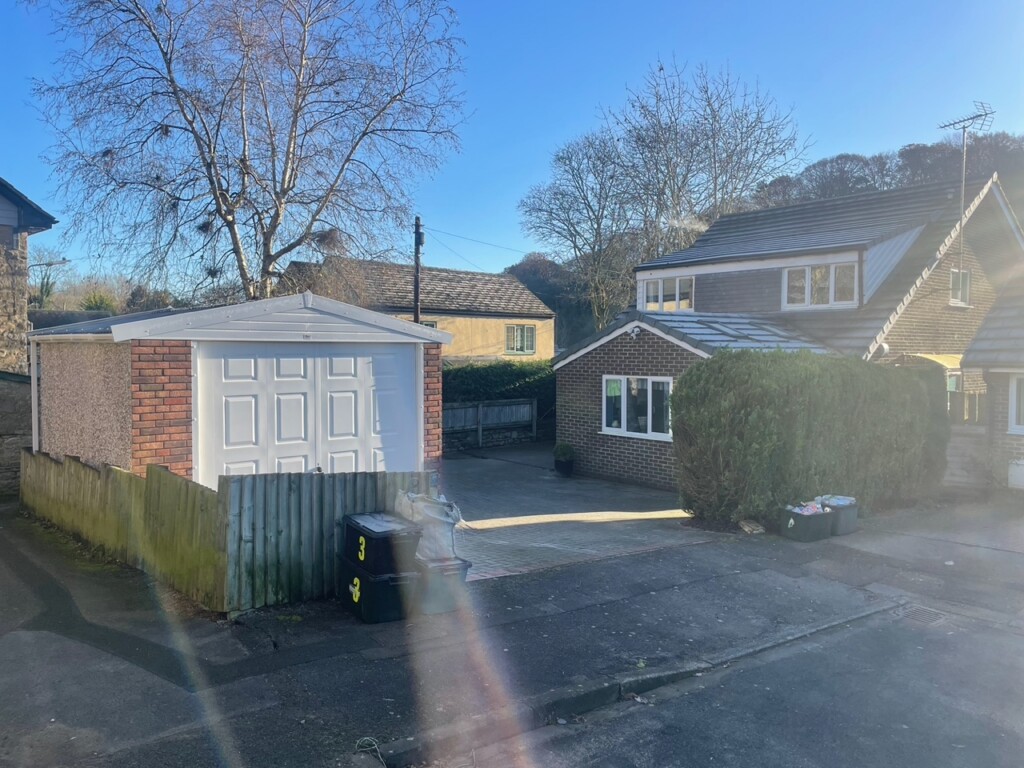
We recently undertook a project for our customer in Richmond, North Yorkshire.
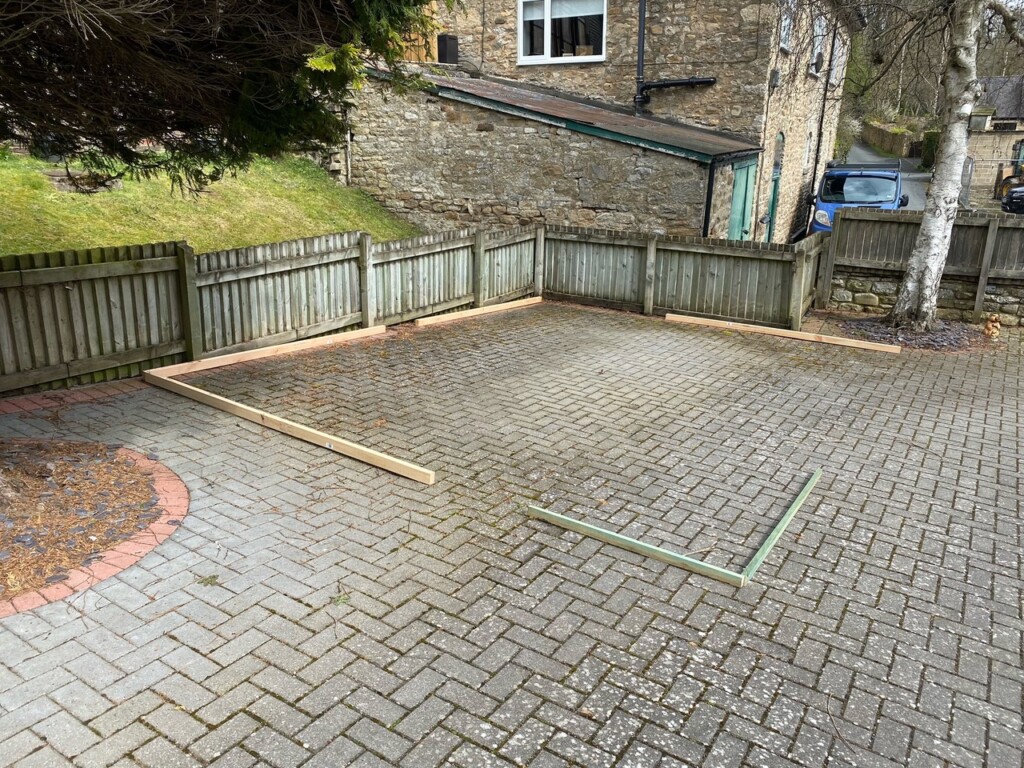
They wanted to install a garage on their driveway but required planning as the driveway was forward of the front elevation of the house. We provided scaled elevation plans for the customer to submit as part of his planning application.
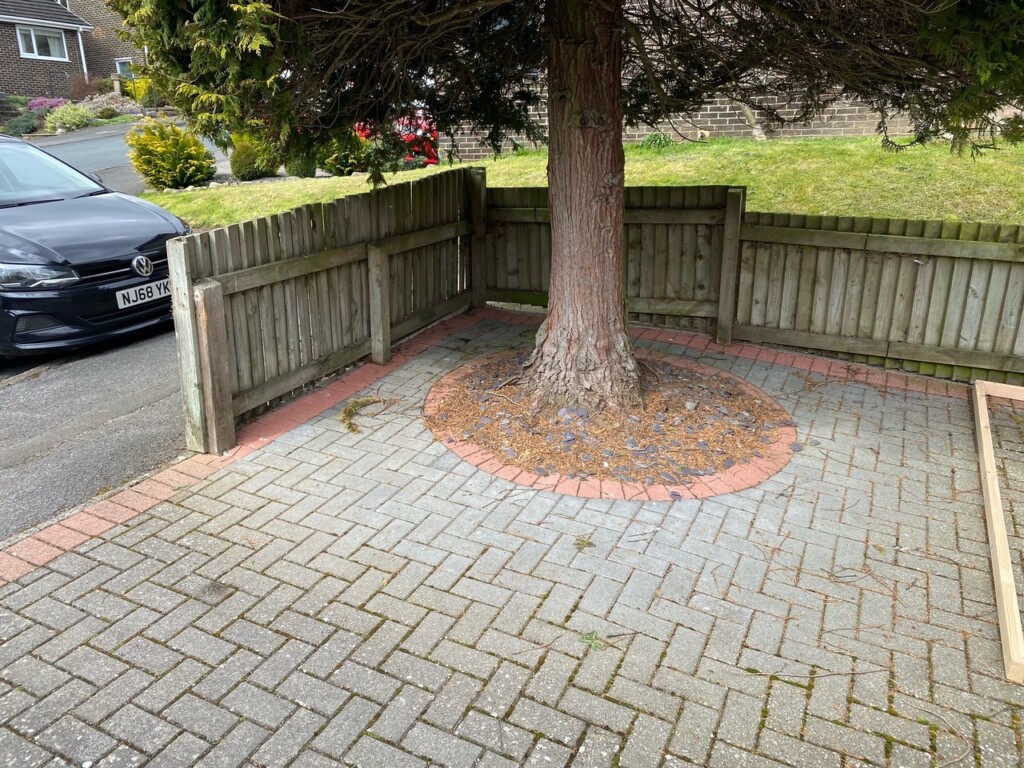
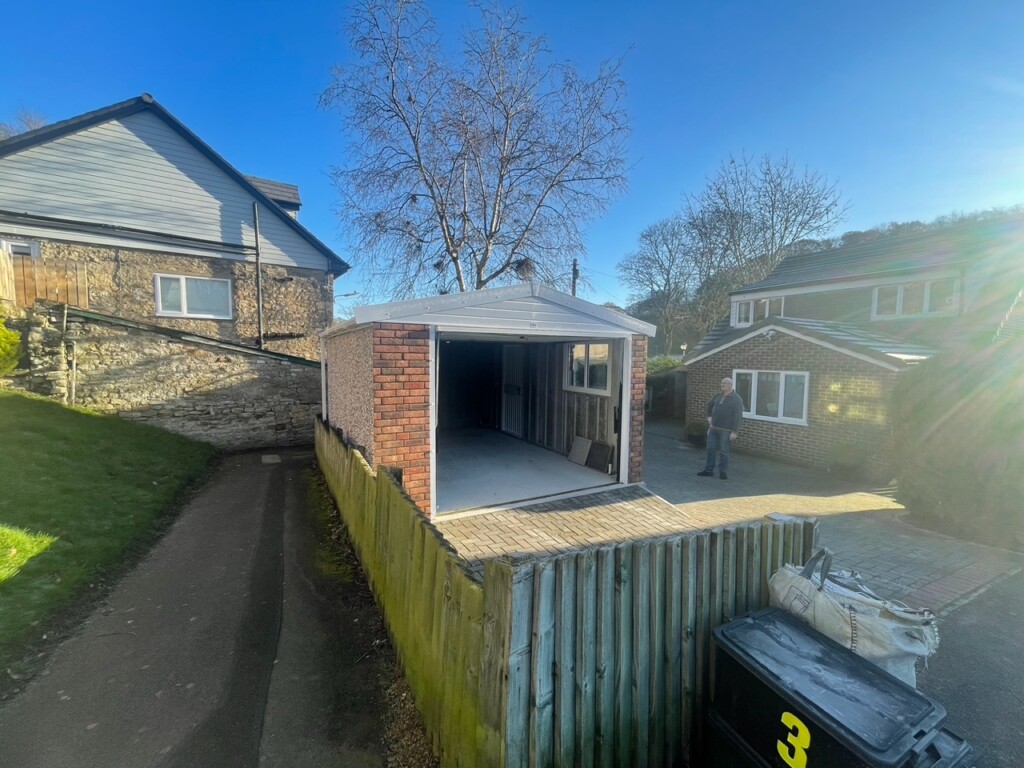
When planning was granted we commenced the project. The large tree was removed by a local tree surgeon Our team then ground out the tree stump and re-laid the block paving. They then installed the substantial concrete base as the driveway sloped severely and incorporated a new block paving ramp the the front of the garage.
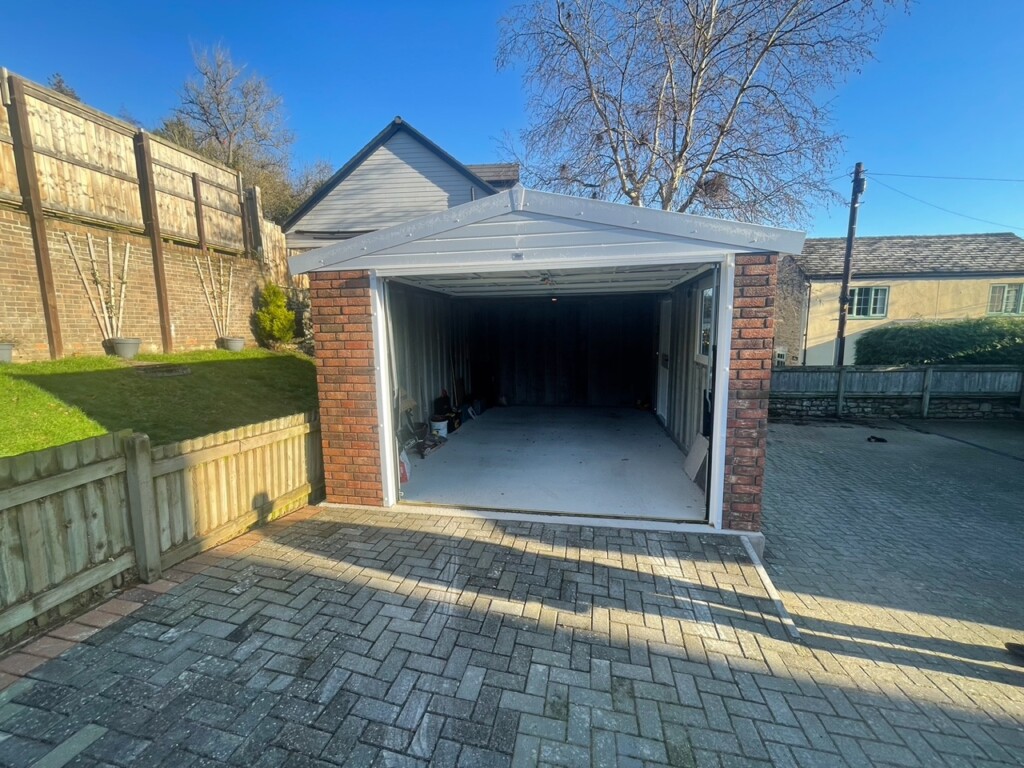
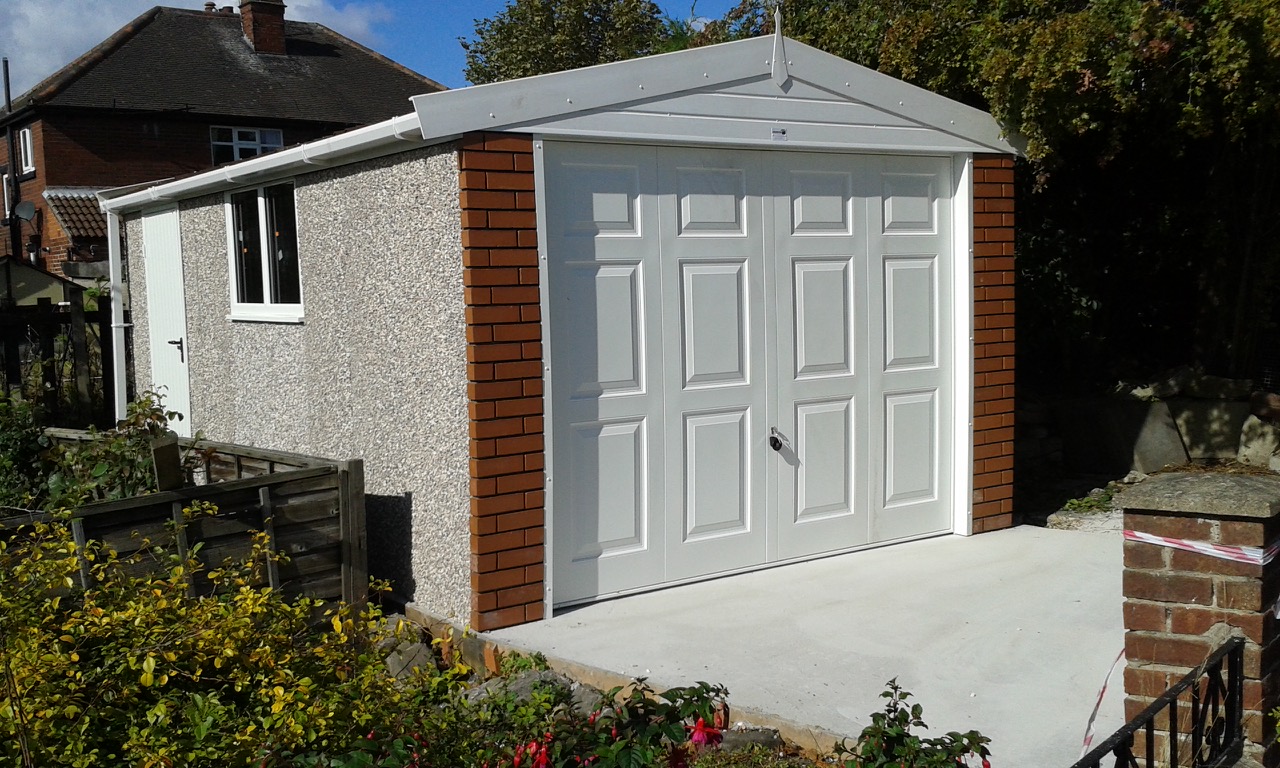
We selected with the customer the popular Apex Royale garage measuring 17’1” (5.21mts) x 12’3” (3.73mts) externally and 6’6” (1.98mts) eaves height.
The main garage door was an 8’ wide Hormann Georgian panelled design fitted with a Hormann pro lift electric operator with 2 handsets. The door itself was offset to allow for easier vehicle access. The brick front posts at the front were in the Cedar buff colour.
The garage also included a 4’ wide PVCu window, 3’ wide steel personnel door with 3 point security locking, guttering and downpipes and an internal cement fillet seal.