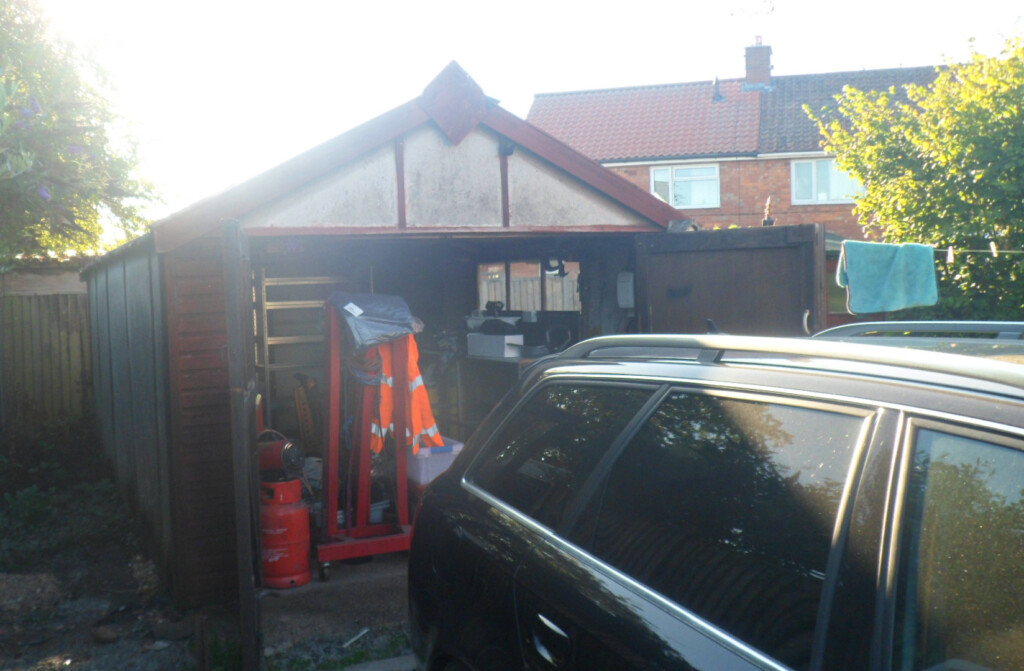
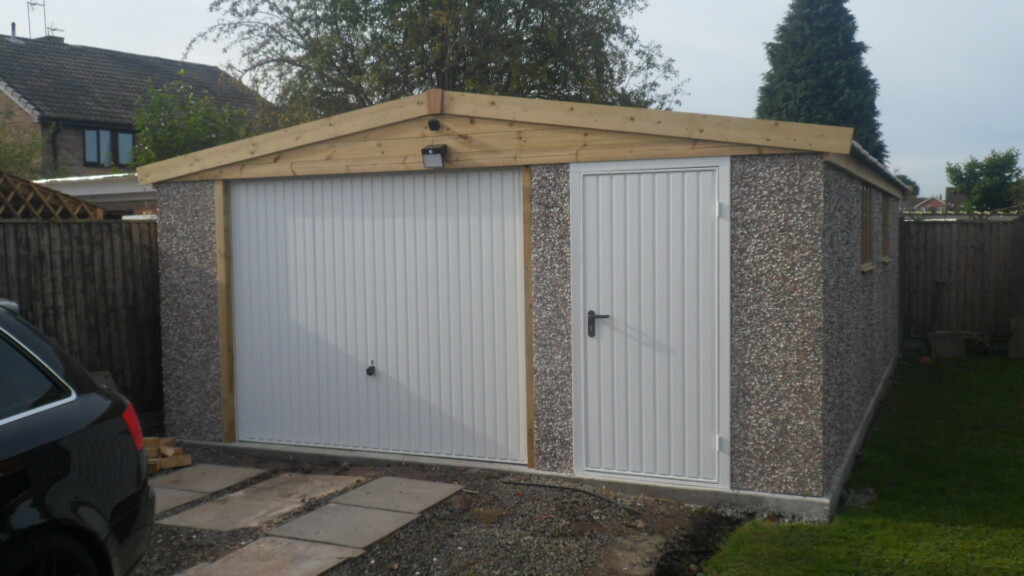
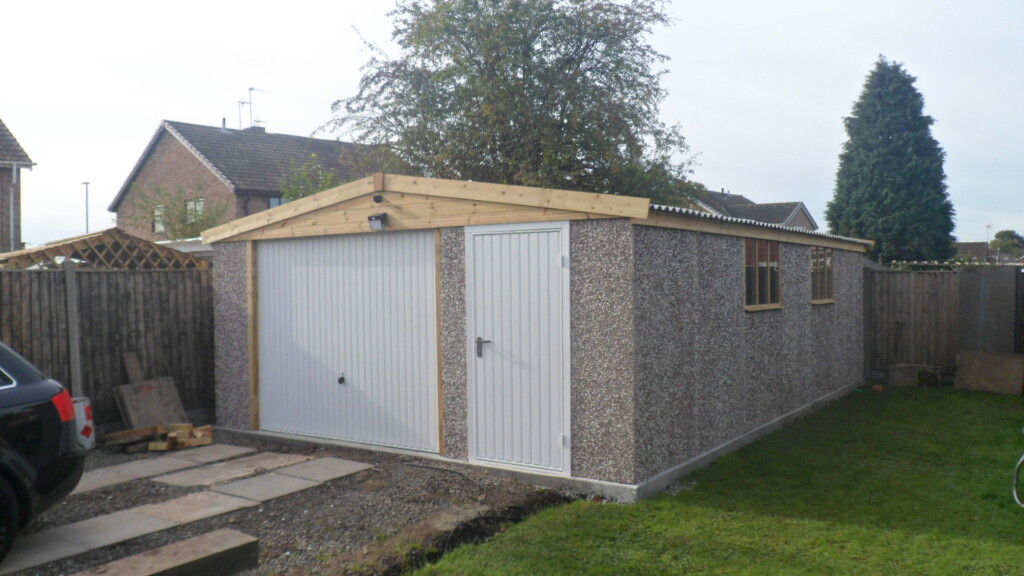
The project in question was to remove the existing single timber and asbestos garage, and replace with a double size garage to be used as a workshop.
We also needed to rip up the old cracked base and lay a new concrete foundation.
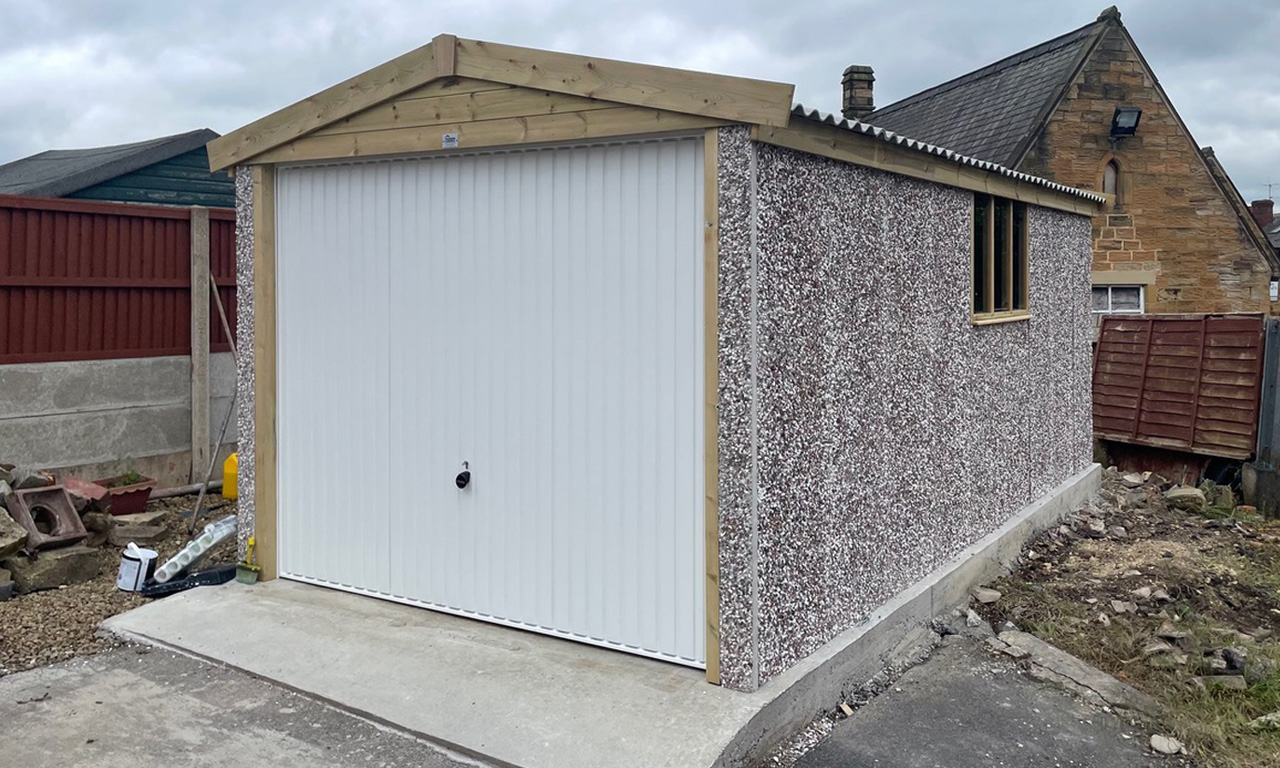
The garage chosen was based on the standard apex model, and the size 26’1” x 16’3”. This was supplied with the pressure treated timber fascia’s and windows (x2 on a double garage as standard).
The client opted to change one of the up and over doors for a steel personnel door as it made it easier to access the workshop side of the building and gave him more storage and working space.
To keep costs to a minimum we did not supply the guttering or an internal cement fillet on the garage – the customer will do that after installation.
A great option for a cost effect workshop perfect for the customers needs.