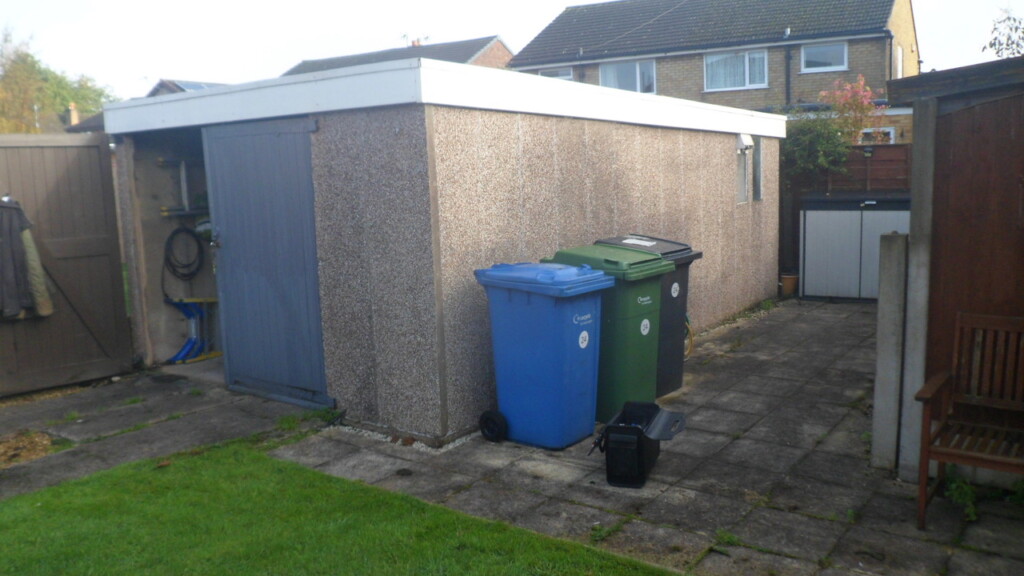
This project involved the dismantle and removal of the old garage at the bottom of the garden. The customer wanted to increase the size of the garage, so he could use part as a workshop and still house his vehicle.
Therefore, we could extend his existing base as the original foundation was in good order.
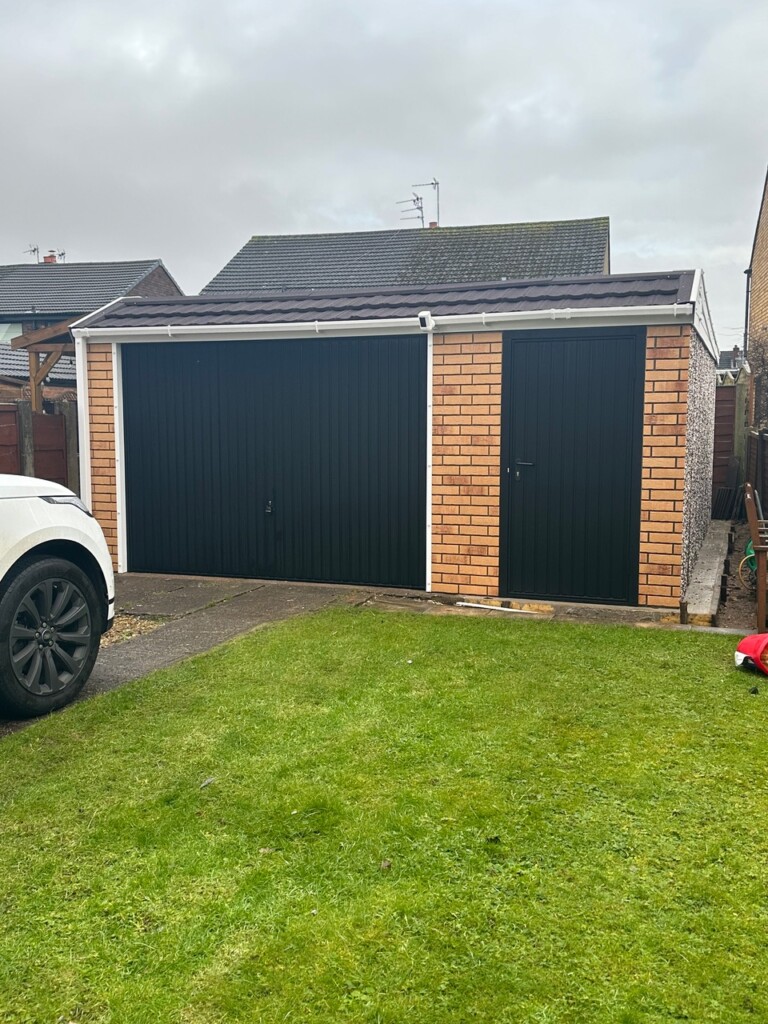
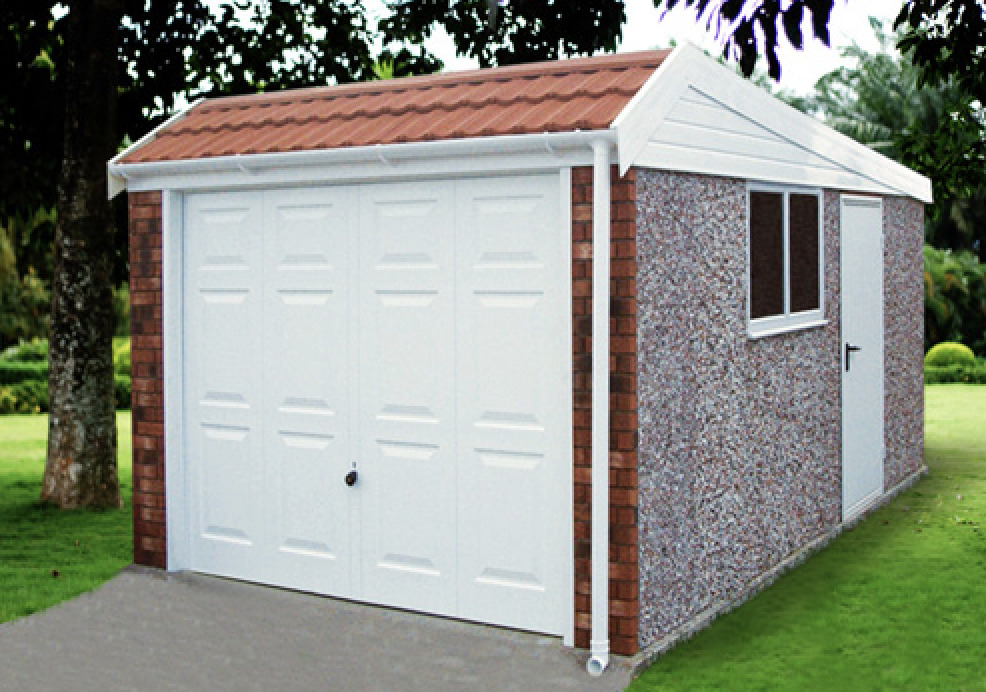
The new building was chosen as a duchess (which some manufacturers call a mansard roof). The tile colour chosen matched the house tile. The golden russet brick fronts were a close match to the house brick. The black doors were chosen as an optional extra as the customer had fitted new coloured doors and windows on the house.
For ease of access into the workshop part of the building, the personnel door was put in the front elevation.