
Pent standard garage 10’1” long by 12’3” wide Offset up and over door Pressure treated timber fascia’s Customer upgraded to have…

Pent standard garage 10’1” long by 12’3” wide Offset up and over door Pressure treated timber fascia’s Customer upgraded to have…
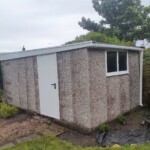
This project included a Standard Pent Garage 17’1” by 8’9” 7’6” wide up and over door Vertical ribbed in white Box…
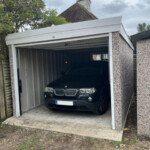
We recently undertook a job for a client in Canterbury, Kent to replace their garage. The old garage was leaking and…
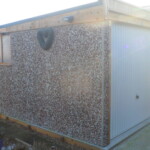
This job involved the direct replacement of an old asbestos roofed concrete garage and replace with the standard pent range prefab…
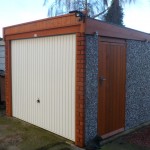
We recently fitted this standard pent garage which came with the following extras: Brick front posts in Red Wire cut, timber…
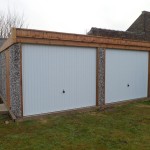
This project for the customer was for the supply and fitting of a double pent roof concrete garage and base in…
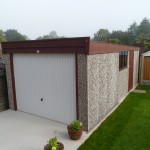
This job was a new concrete base and a standard pent roof garage to supply and fit. The garage was supplied…
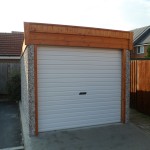
This building and base were supplied as a storage building for the customer. A standard Pent roof structure was supplied, but…


