Freephone: 0800 043 6937

Leading Concrete Garages & Insulated Buildings Supplier

Latest News

Completed Project – L-Shaped Special Apex Garage

The previous news update on the progress of a L-Shaped Special Apex Garage has now been completed. White Rose Buildings have created a Special Apex L-Shaped garage which is a Brick Clad garage over plain panels, PVC fascia’s and windows, Steel Roof Trusses which are Red Oxide Treated all designed in a large L-shape to create a large workshop for the customer. To see a walkaround of the finished garage, see the video below:

Progress Video – L Shaped Special Apex Garage

Progress on a L-Shaped Special Apex Garage which we are currently undertaking for a customer. This videos shows you the initial stages of the project with the completion video coming soon.

Pro Tile Roof

pro roof tile

White Rose Buildings provide a wide range of buildings, from concrete garages, concrete sheds, workshops and insulated metal buildings. Obviously this means that we need a wide variety of roof styles for our buildings, and we have exactly that! From cement fibre to galvanised steel, Plastisol tile effect and many types of insulated roofing options.

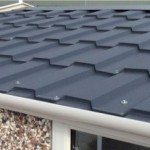
This year we launched our new Pro Tile roof option that brings traditional tile effect roofing options into a more modern and sleek look. Available in the attractive Anthracite Grey colour the Pro Tile roof is available on any of our Apex range of buildings.

The Pro Tile features anti-condensation felt underlay as standard. With the light grey internal felt this helps increase natural light in your building. The Pro Tile roof is only available as an upgrade, it does not come on any of our buildings as standard. For more information on the Pro Tile roof please contact us on 0800 043 6937.

Our Latest Standard Apex Garage Walkaround

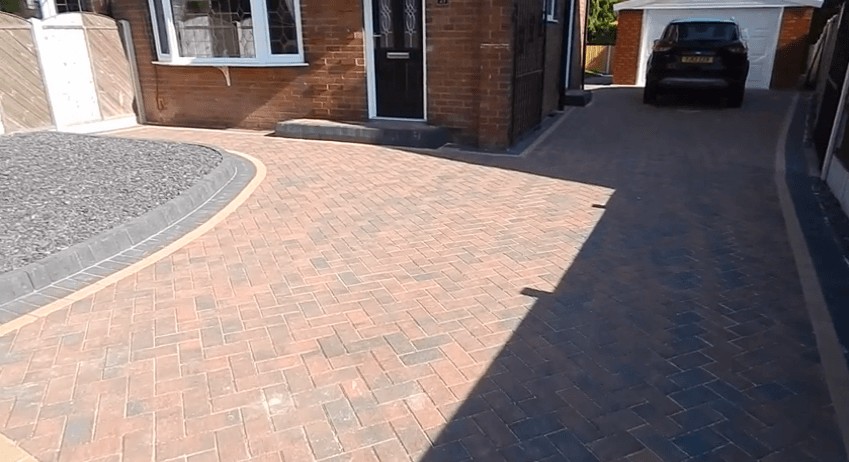
This is a great example of a recent standard Apex garage, fully installed by White Rose buildings including a concrete driveway with block detailing.For more information watch our video:

Latest Standard Pent Garage Project

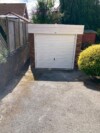
We recently supplies and fitted a standard Pent garage. This garage was built onto an existing concrete base with the standard timber fascia’s, windows and doors. You can see a walk-around of this project below:

Special Double Garage

This garage was supplied in an area where the planning requirements were very particular.
Therefore, we fitted a double garage to be used as a workshop with part render and part brick effect cladding.
This matched in perfectly with the existing house wall, and fitted in with the councils requirements.
Please see the below video for a small tour of the building.

White Rose Buildings secure Local Authority Tender

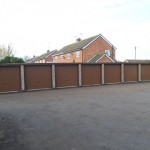
Local Authority Garages

White Rose Buildings Ltd are very proud to announce they have won a tender to replace and refurbish the full stock of garages currently owned by the local authority based in Yorkshire. The project will commence in February 2015 and run for two years.

Happy New Year from White Rose Buildings

January sale

Happy new year to all of our customers, past and future! Please note as an incentive to buy in 2015 we have increased our discounts on all buildings. Please see the special offers section for more information.

Interlocking panels AND Mastic Sealant!

mastic joints concrete garages

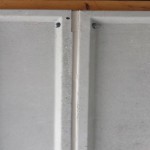
During September 2014 we carried out a trial where we applied a mastic seal to ALL panels. The feedback from customers was superb. The internal appearance is great and the customers had complete confidence in the weather-proofing properties of the building.

This unbeatable combination of Overlapping panels, coupled with the Mastic Sealant is something that is now being carried out as standard so there is no requirement to request this on your orders.

For more information freephone 0800 043 6937 or 01405 762531.


Large Royale Garage project including landscaping and driveway

block paving project

White Rose Buildings recently completed a large project which included everything from a new fence, block paved driveway, a Royale garage, a smaller Royale storage garage and a fully plaster lined Royale summer house. The rear of the property was also landscaped with new fencing, turf, retaining wall and block paved patio. The work we carried out on this project was extensive and the transformation and finished results speak for themselves. This project was completed from start to finish in 3 weeks by White Rose Buildings.

Call Us
Get a Quote
Request a brochure