
White Rose Buildings Ltd has once again sponsored the local junior section rugby team in 2022, supporting Goole RUFC throughout the age groups.
Hopefully, a couple of young future garage erectors could be amongst these lads.

White Rose Buildings Ltd has once again sponsored the local junior section rugby team in 2022, supporting Goole RUFC throughout the age groups.
Hopefully, a couple of young future garage erectors could be amongst these lads.
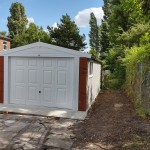
This project was to transform numerous old buildings used as workshops into one useable garage and workshop.
We removed the old structures, clearing and leveling the site.
The base for the new garage was then installed, followed by the Apex Royale building.
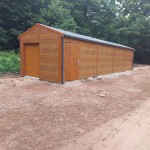
We recently undertook a project to supply our client in the North East with a fully insulated garage to house their narrow-gauge train.
The train had to be able to enter and exit the garage at opposite ends so roller doors were provided in each gable.
The customer selected the Golden oak effect finish to keep with the natural surroundings.
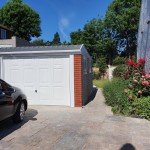
We undertook a project to dismantle and remove an old garage including cement bonded asbestos. We laid a new base including a patio area at the rear.
We installed the customer a Duke concrete sectional building that has the Slate effect front elevation. The customer was thrilled with the result:
“Dear Andy,
Just wanted to say many thanks for organising my Duke garage and sorting out my various concerns. I couldn’t be more pleased with the final result.
>Anyway, thanks again for your help in planning everything including demolition and the new base, and all of the discussions re late changes to the specification. It looks a million times better than the old one and is such a weight off my mind. Just need a new gate now and sort out the ‘patio’ and wall area at the rear of the garage”

We revamped this old garage with a new roof, fascias, garage door and surround.
The customer opted for the popular, modern Anthracite finish with a Black door
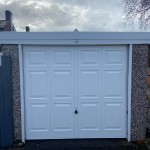
The job was to refurbish a concrete sectional garage that included removal of the Asbestos roof, garage door and fascias and replace with a Plastisol coated box profile steel roof with a bonded felt underlay to prevent condensation dripping into the garage.
We also fitted PVCu fascias and a new Hormann up and over garage door in a Georgian design.
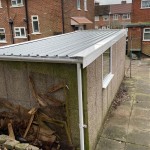
This job was to refurbish a concrete sectional garage that included removal of the Asbestos roof, garage door and fascias and replace it with a Plastisol coated box profile steel roof with a bonded felt underlay to prevent condensation dripping into the garage.
We also fitted a double glazed PVCu window, PVCu fascias and a new Hormann up and over garage door.
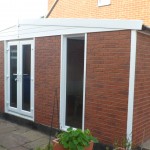
The brief given was to utilise the space from an old leaking garage to a games room for the client.
We removed the old building and managed to utilise the existing base with a small extension to maximise the space.
The new building was supplied maintenance-free, with brick effect cladding to the two visible sides to match the house.
Full height windows and fully glazed patio doors allow plenty of light into the structure.
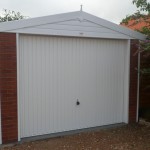
In this project, we removed the old block and rendered garage from site and laid a new concrete base.
We then supplied the apex garage with PVC fascia’s. As only two sides were visible we clad the front and left side in the Redbrick cladding to create a lovely brick effect sectional garage.
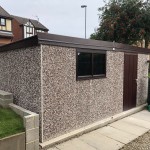
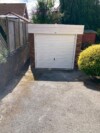
We recently provided a service for a customer in Wakefield, West Yorkshire to dismantle and remove the existing sectional concrete garage…

We recently undertook a project to dismantle and remove the clients old garage, lay a new concrete base and finally design,…


