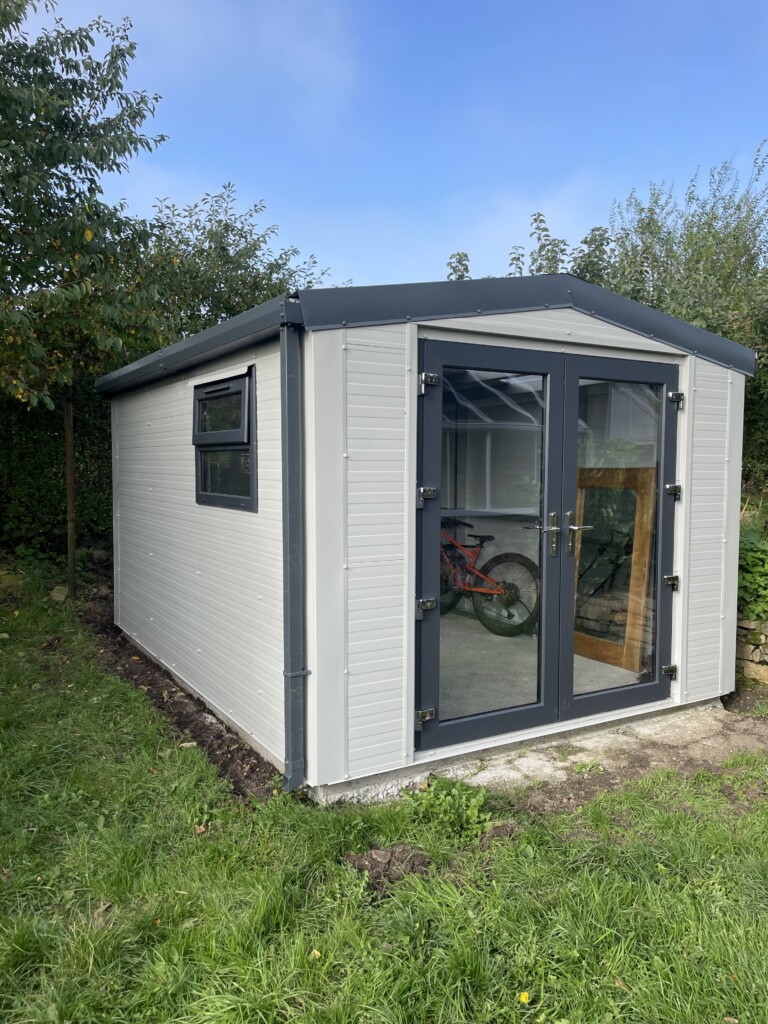
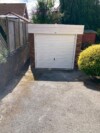
We recently undertook a job to replace an old garage with an insulated garden building in South Yorkshire. We dismantled and removed the old garage, broke out the old base and laid a new concrete base specifically for the new building to be installed upon. Working with the client who wanted dry storage we selected a Gold range fully insulated steel framed garden building. The building has 40mm insulated panels to the walls and the roof. The roof has 2 clear skylights for natural light. The fully glazed French doors were selected along with a double glazed window. The colour scheme was Goosewing Grey ribbed cladding with a contrasting but complimenting Anthracite trim, doors, window and gutters. The building size was 4mts long x 3mts wide with an overall height of 2.44mts meaning that planning permission wasn’t required as it fell within permitted development. These buildings are available in any size starting from 3mts x 3mts.