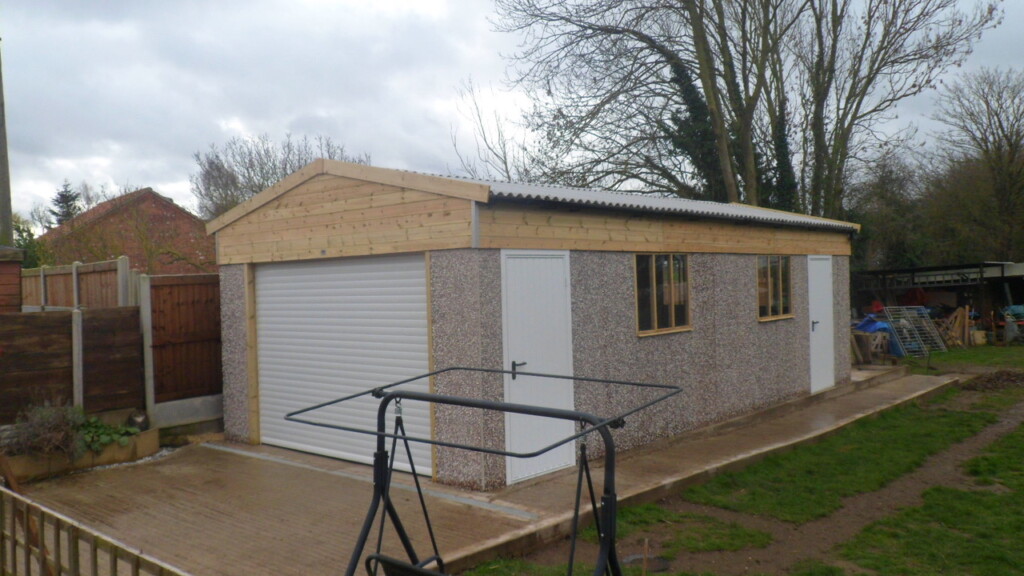
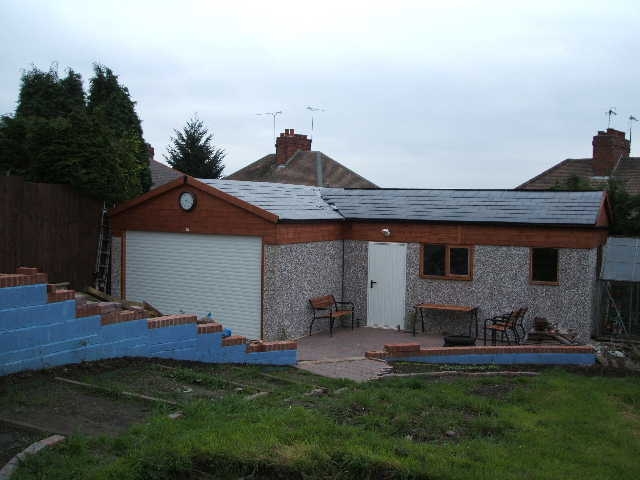
This building was supplied 30ft long x 14ft wide, and is 8’6” to the eaves. The customer is going to partition the rear, so we supplied two personnel doors so he can gain access to both parts.
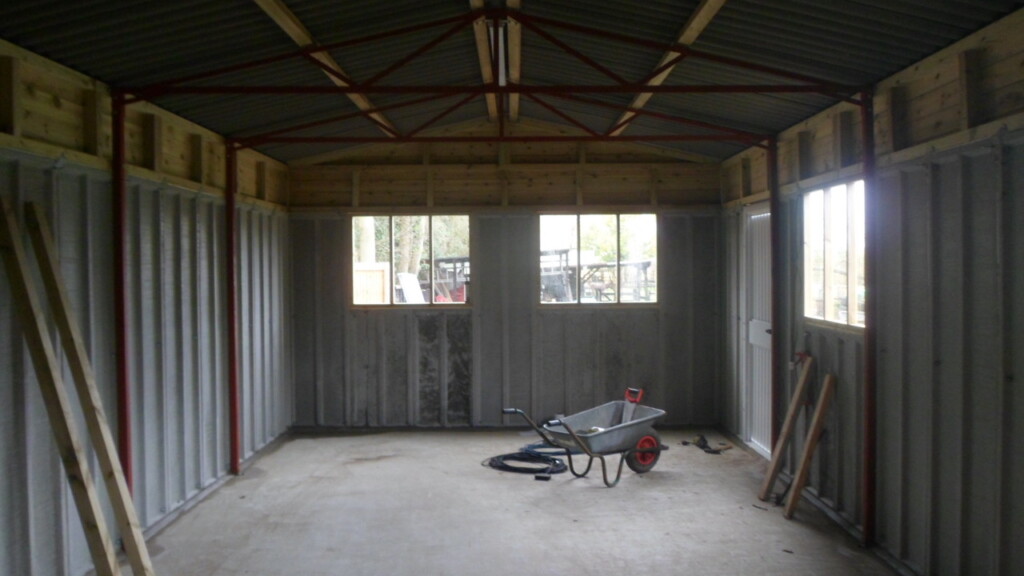
When a building is supplied over 7ft high, the trusses sit on steel legs, to create a steel portal frame, to add extra strength. The build up above the concrete panels was supplied in pressure treated timber framed cladding but this could also be in PVC if required.
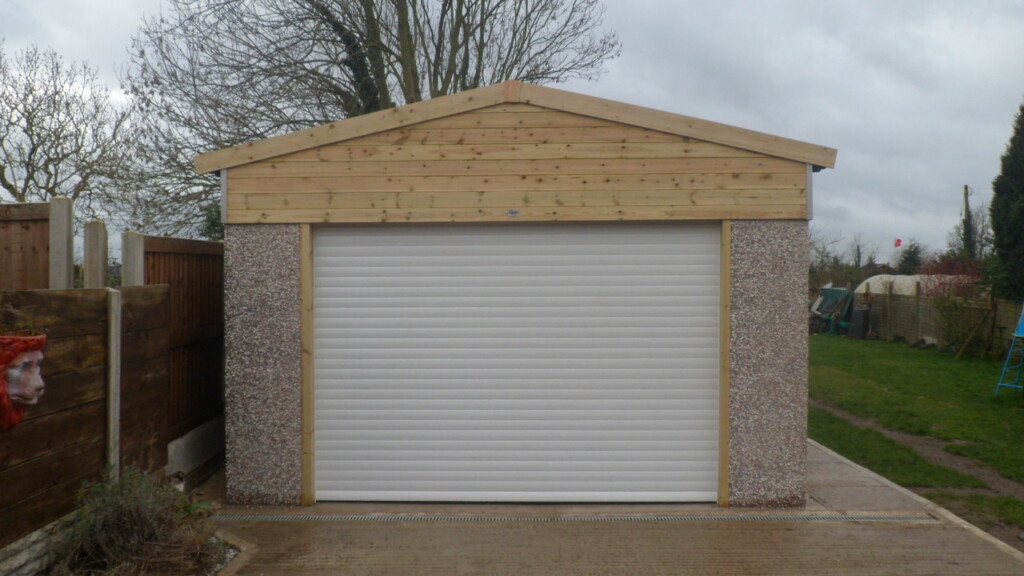
The customer opted for an insulated roller door here, 10ft wide – he plans on spending many happy days pottering in the building for his retirement.