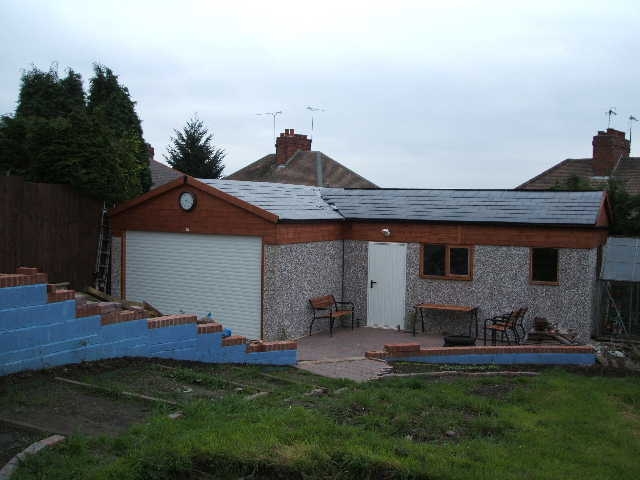
This building was supplied 30ft long x 14ft wide, and is 8’6” to the eaves. The customer is going to partition…

This building was supplied 30ft long x 14ft wide, and is 8’6” to the eaves. The customer is going to partition…
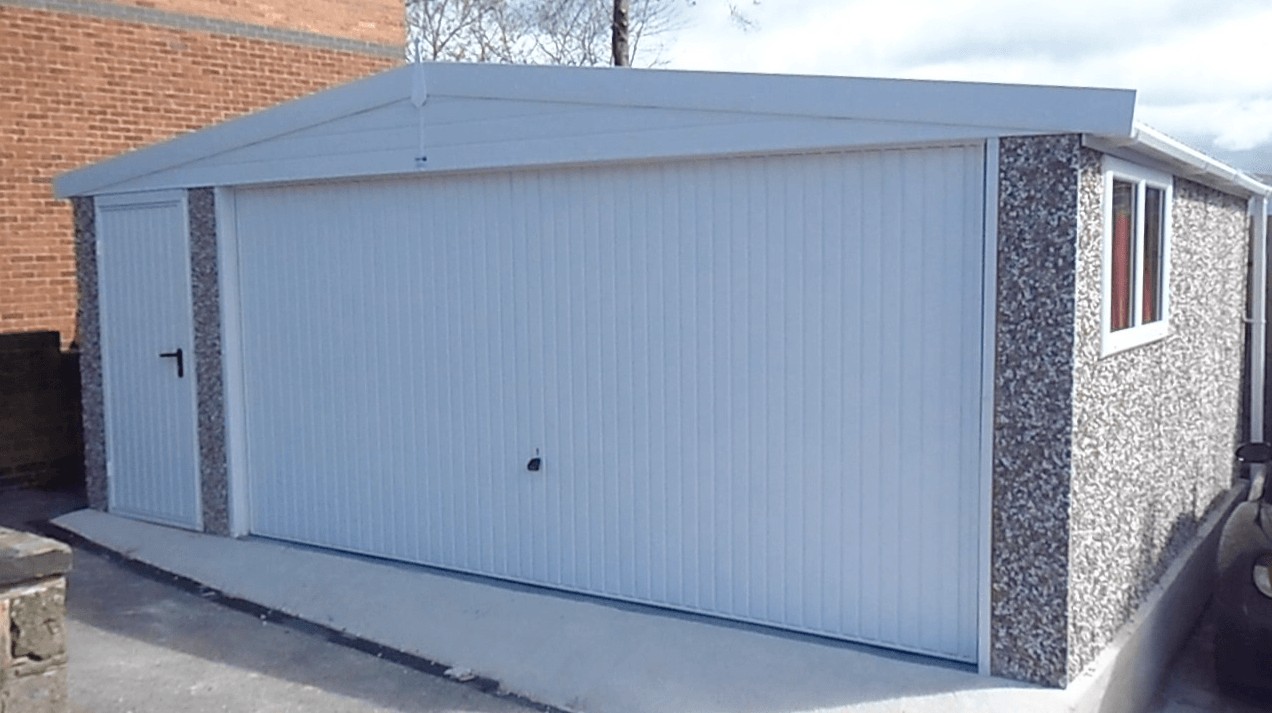
This job was to lay a concrete base on an angled drive both side to side and front to rear. The…
This garage was supplied in an area where the planning requirements were very particular. Therefore, we fitted a double garage to…
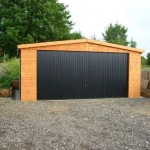
This double garage was supplied in an area where planning laws dictated a special garage. It had to be timber clad and also required a special door. We finished the building with plain panels so the customer could clad them in a ship lap timber. We also supplied a timber front and a double garage door, finished in Black. This ensured that the customer had a building that complied with the local authority guidelines in a special area of green belt land.
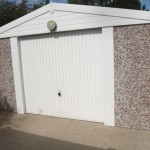
We were asked to supply a building that could house the golfer’s electric buggies at the course.
We laid the concrete foundation and supplied a building with PVC fascia’s so it would be maintenance free. Each trolley has its own space, with timber kick boards so it cannot hit the external panels. There is a battery charging point for each trolley.
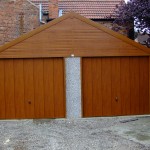
This project was to remove the existing garage and replace with a special apex building with a high pitch roof. The building was supplied in golden Oak PVC to match the house.
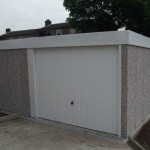
This building was supplied to a local youth centre as a workshop and storage facility. It was finished in plastic coated steel clad fascia’s for extra security. We laid the new base and also fitted the unit out with shelving following erection.